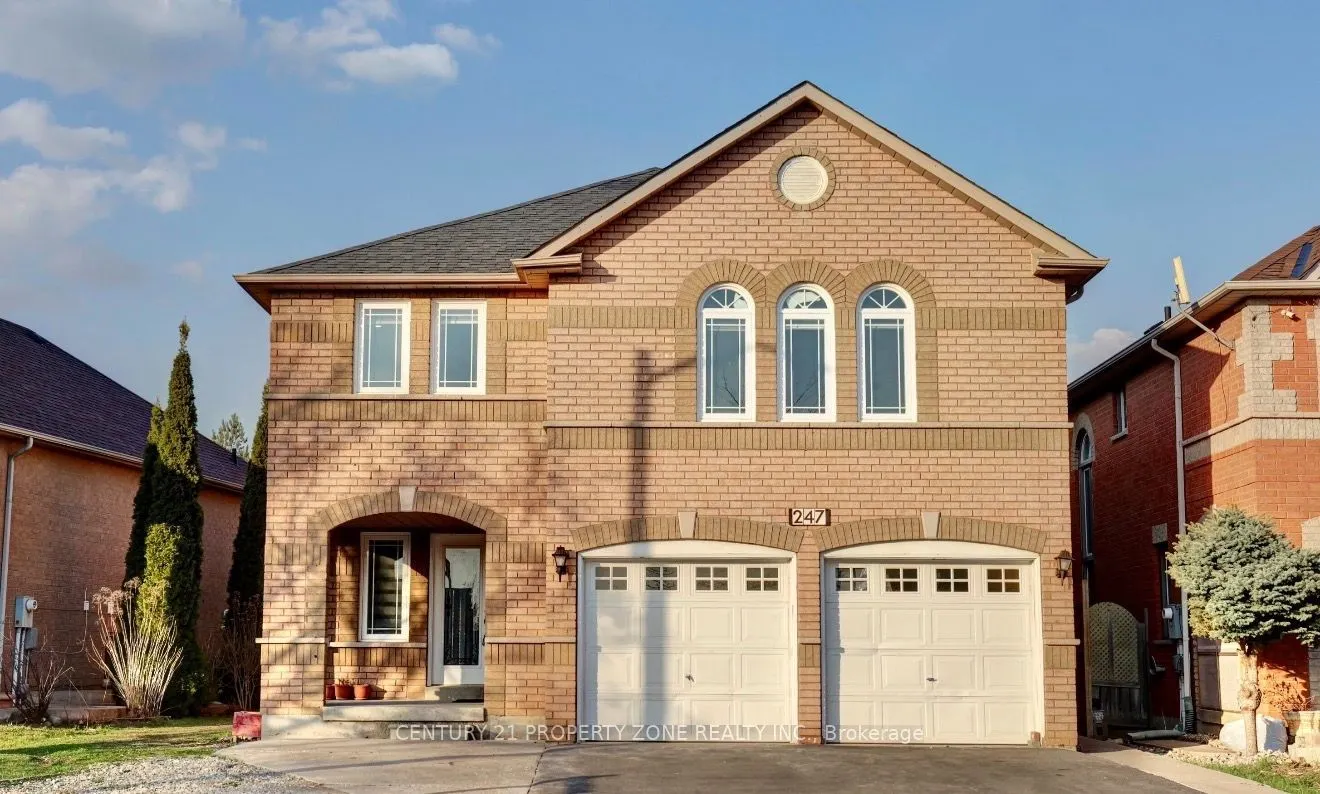
Sign In or Create a Free Account to see full details of this property
Key Facts
Key facts for 247 Cresthaven Road
Property Type
House, 2-Storey
Parking
Built-In 2 garage, 4 parking
MLS #
W14103338
Size
3000-3500 sqft
Basement
Separate Entrance,Finished
Listed on
2026-10-20
Lot size
47 x 109.91
Tax
$8,140 /yr
Days on Market
1
Approximate Age
-
Maintenance Fee
-
Description
Exceptional opportunity to own a spacious detached home in the highly sought-after Snelgrovecommunity of Brampton. Situated on a spacious lot, this property offers over 3,000 sq. ft.above grade with a functional layout featuring 4 spacious bedrooms, multiple bathrooms,generous principal rooms, and a... finished basement with a separate entrance, providing excellentpotential for extended family living or future customization.Conveniently located close to top-rated schools, parks, shopping, public transit, and majorhighways including Hwy 410, making it ideal for commuters and growing families.Property is being sold in "As Is, Where Is" condition with no representations or warranties bythe Seller. This is an excellent opportunity for investors, renovators, or buyers looking tocustomize a large family home in a desirable neighbourhood. Buyers are advised to conduct theirown due diligence regarding the property and satisfy themselves with all aspects of the home.
Full Property Details
Interior
Bedrooms
4
Bedrooms Plus
3
Total Bedrooms
7
Washrooms
7
Square Footage
3000-3500 sqft
Basement
Separate Entrance,Finished
Heating Source
Gas
Heating Fuel
Forced Air
Air Conditioning
Central Air
Family Room
Yes
Kitchens
1
Kitchens Plus
2
Total Kitchens
3
Fireplace Features
Yes
Bedrooms
4
Bedrooms Plus
3
Total Bedrooms
7
Washrooms
7
Square Footage
3000-3500 sqft
Basement
Separate Entrance,Finished
Heating Source
Gas
Heating Fuel
Forced Air
Air Conditioning
Central Air
Family Room
Yes
Kitchens
1
Kitchens Plus
2
Total Kitchens
3
Fireplace Features
Yes
Exterior
Depth
109.91
Front
46.82
Driveway
Private Double
Lot Size
47 x 109.91 ft
Pool
None
Parking Spaces
4
Total Parking Spaces
6.00
Parking Description
Built-In
Garage Spaces
2
Zoning
Residential
Depth
109.91
Front
46.82
Driveway
Private Double
Lot Size
47 x 109.91 ft
Pool
None
Parking Spaces
4
Total Parking Spaces
6.00
Parking Description
Built-In
Garage Spaces
2
Zoning
Residential
Building Description
Style
2-Storey
Home Type
House
Subtype
Detached
Property Orientation
East
Exterior Finish
Brick
Sewers
Sewers
Water Supply
Municipal
Possession Date
No Data
Style
2-Storey
Home Type
House
Subtype
Detached
Property Orientation
East
Exterior Finish
Brick
Sewers
Sewers
Water Supply
Municipal
Possession Date
No Data
Community
Community
Snelgrove
Community
Snelgrove
Taxes & Fees
Taxes
$8,140 /yr
Tax Year
2025
Occupancy
Vacant
Taxes
$8,140 /yr
Tax Year
2025
Occupancy
Vacant
Room Types
Bedroom 2
Broadloom, Closet, Window
Dimensions 10.99 x 11.61 feet
127.59 sqft
Bedroom 3
Broadloom, Closet, Window
Dimensions 10.99 x 10.99 feet
120.78 sqft
Bedroom 4
Broadloom, 4 Pc Ensuite, Window
Dimensions 10.99 x 12.01 feet
131.99 sqft
Dining Room
Hardwood Floor, Combined w/Family, Open Concept
Dimensions 12.01 x 12.99 feet
156.01 sqft
Family Room
Hardwood Floor, Fireplace, Combined w/Dining
Dimensions 18.01 x 14.99 feet
269.97 sqft
Kitchen
-
Dimensions - feet
0 sqft
Kitchen
Tile Floor, Stainless Steel Appl, Breakfast Area
Dimensions 23.98 x 12.01 feet
288 sqft
Library
Hardwood Floor, Window, Pot Lights
Dimensions 12.99 x 9.61 feet
124.83 sqft
Living Room
-
Dimensions - feet
0 sqft
Living Room
Hardwood Floor, Combined w/Kitchen, Large Window
Dimensions 12.01 x 12.01 feet
144.24 sqft
Primary Bedroom
Broadloom, 5 Pc Ensuite
Dimensions 18.01 x 16.01 feet
288.34 sqft
Similar Properties(No results)
Mortgage Calculator
Calculate your estimated monthly mortgage payment
Price
$1,045,000
$
%
%
Total cost of mortgage
$0
Monthly payment
By clicking Save, we will calculate your estimated mortgage for all properties using the saved values (down payment percentage, interest rate, and amortization).
The accuracy and applicability of this calculator are not guaranteed.