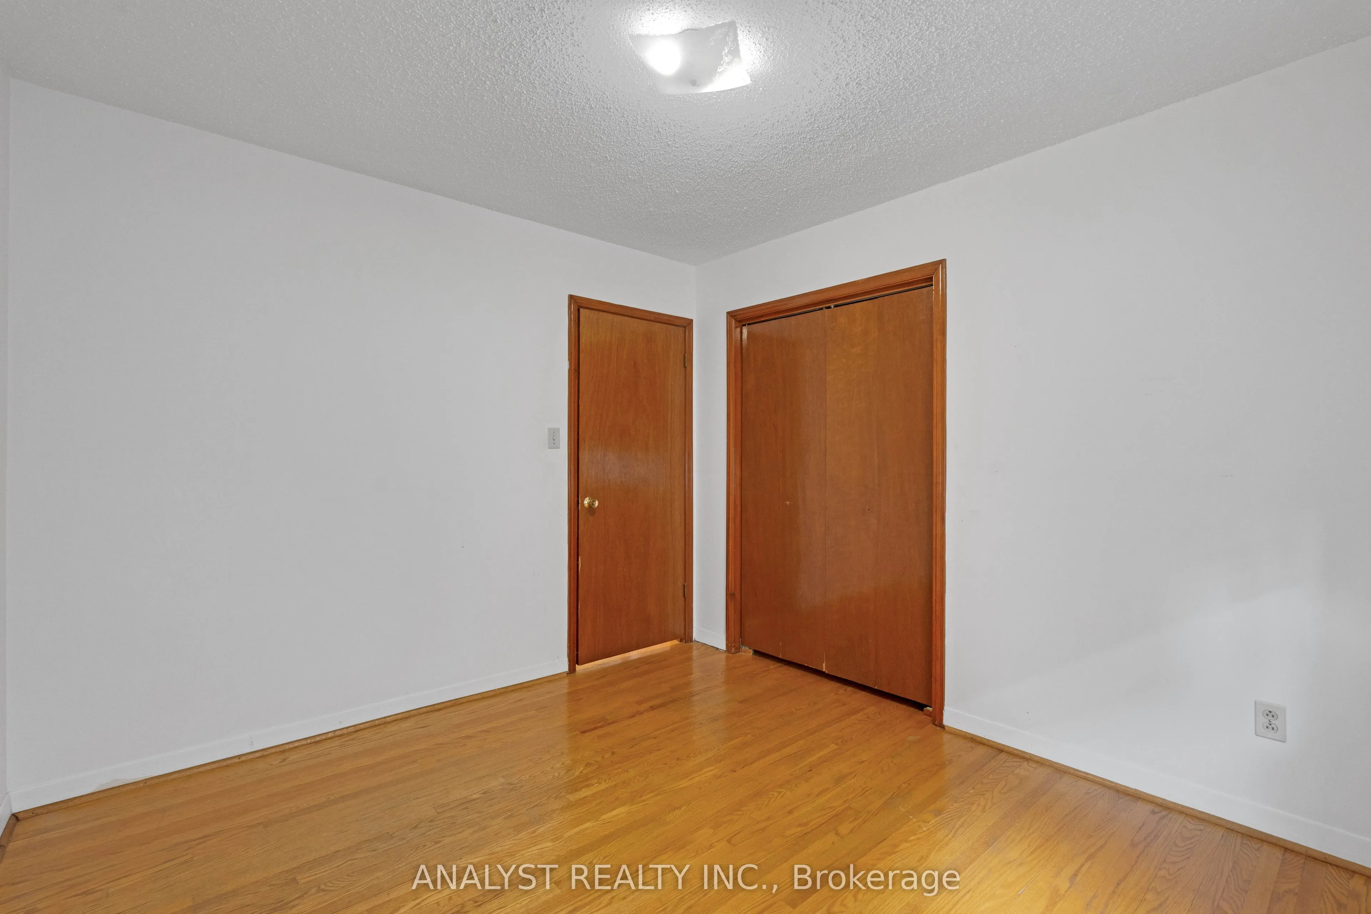
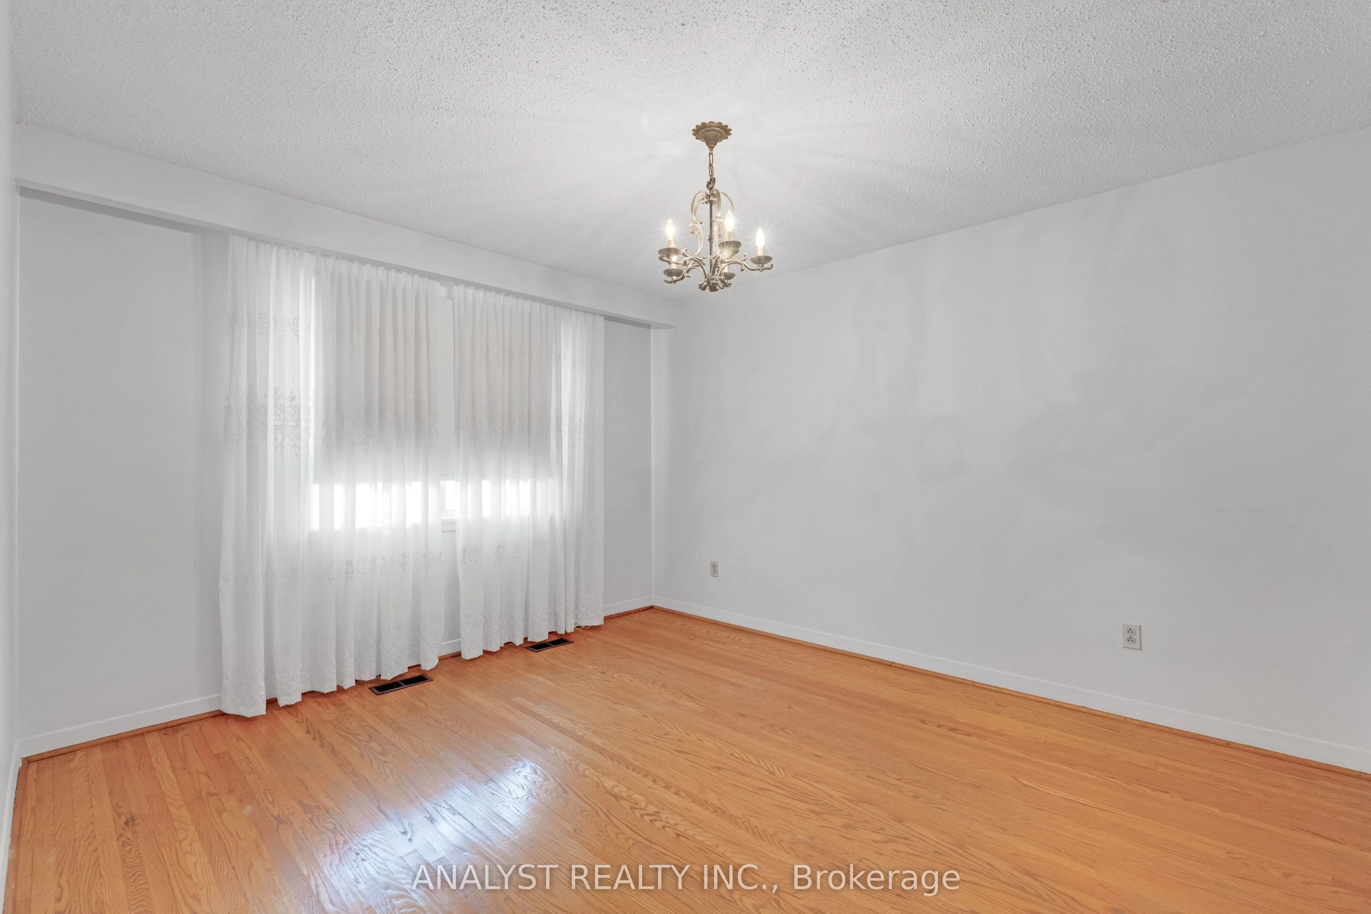
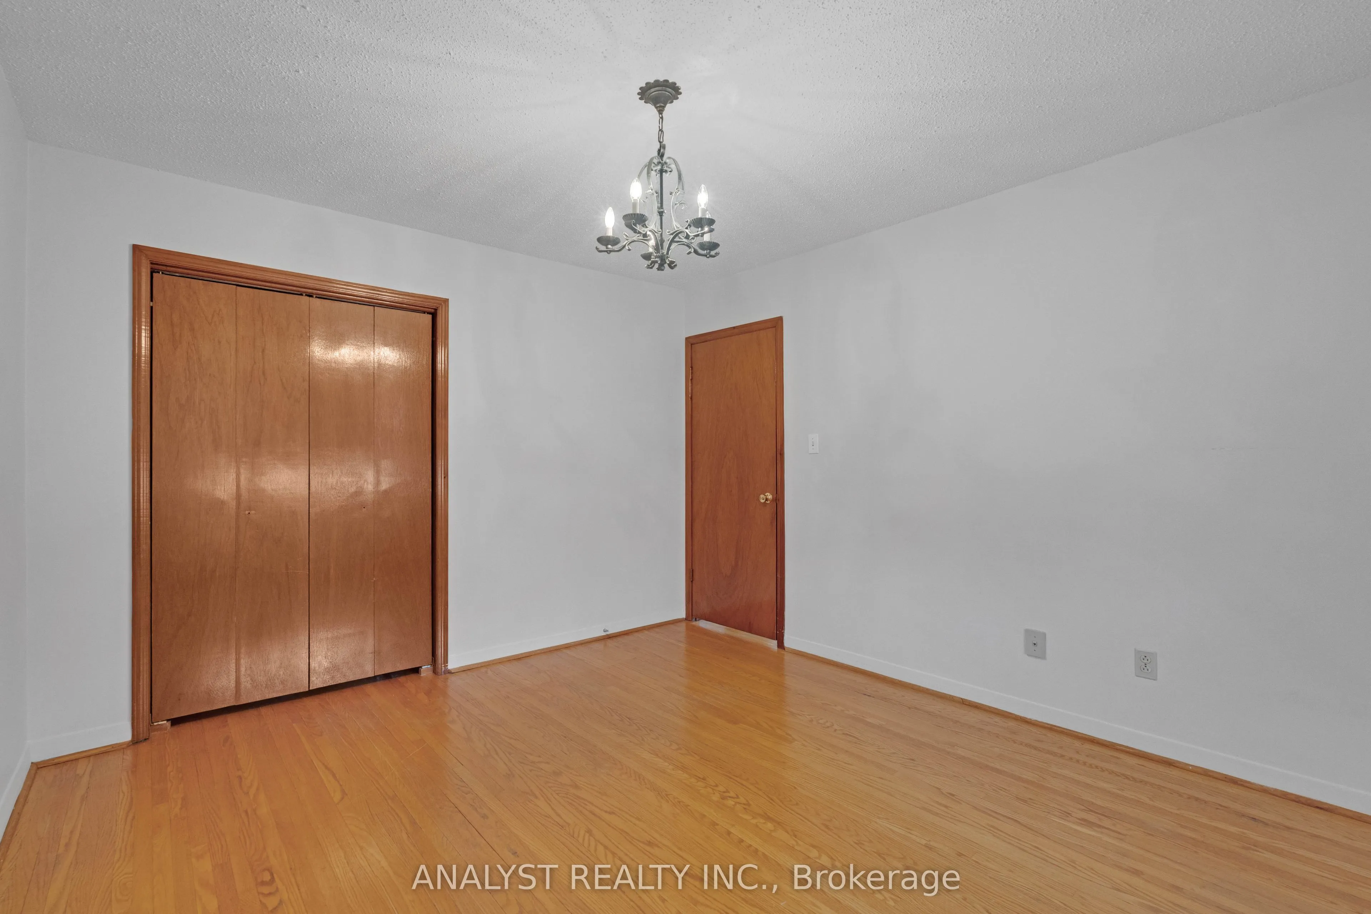
Sign In or Create a Free Account to see full details of this property
Key Facts
Key facts for 269 Gary Drive
Property Type
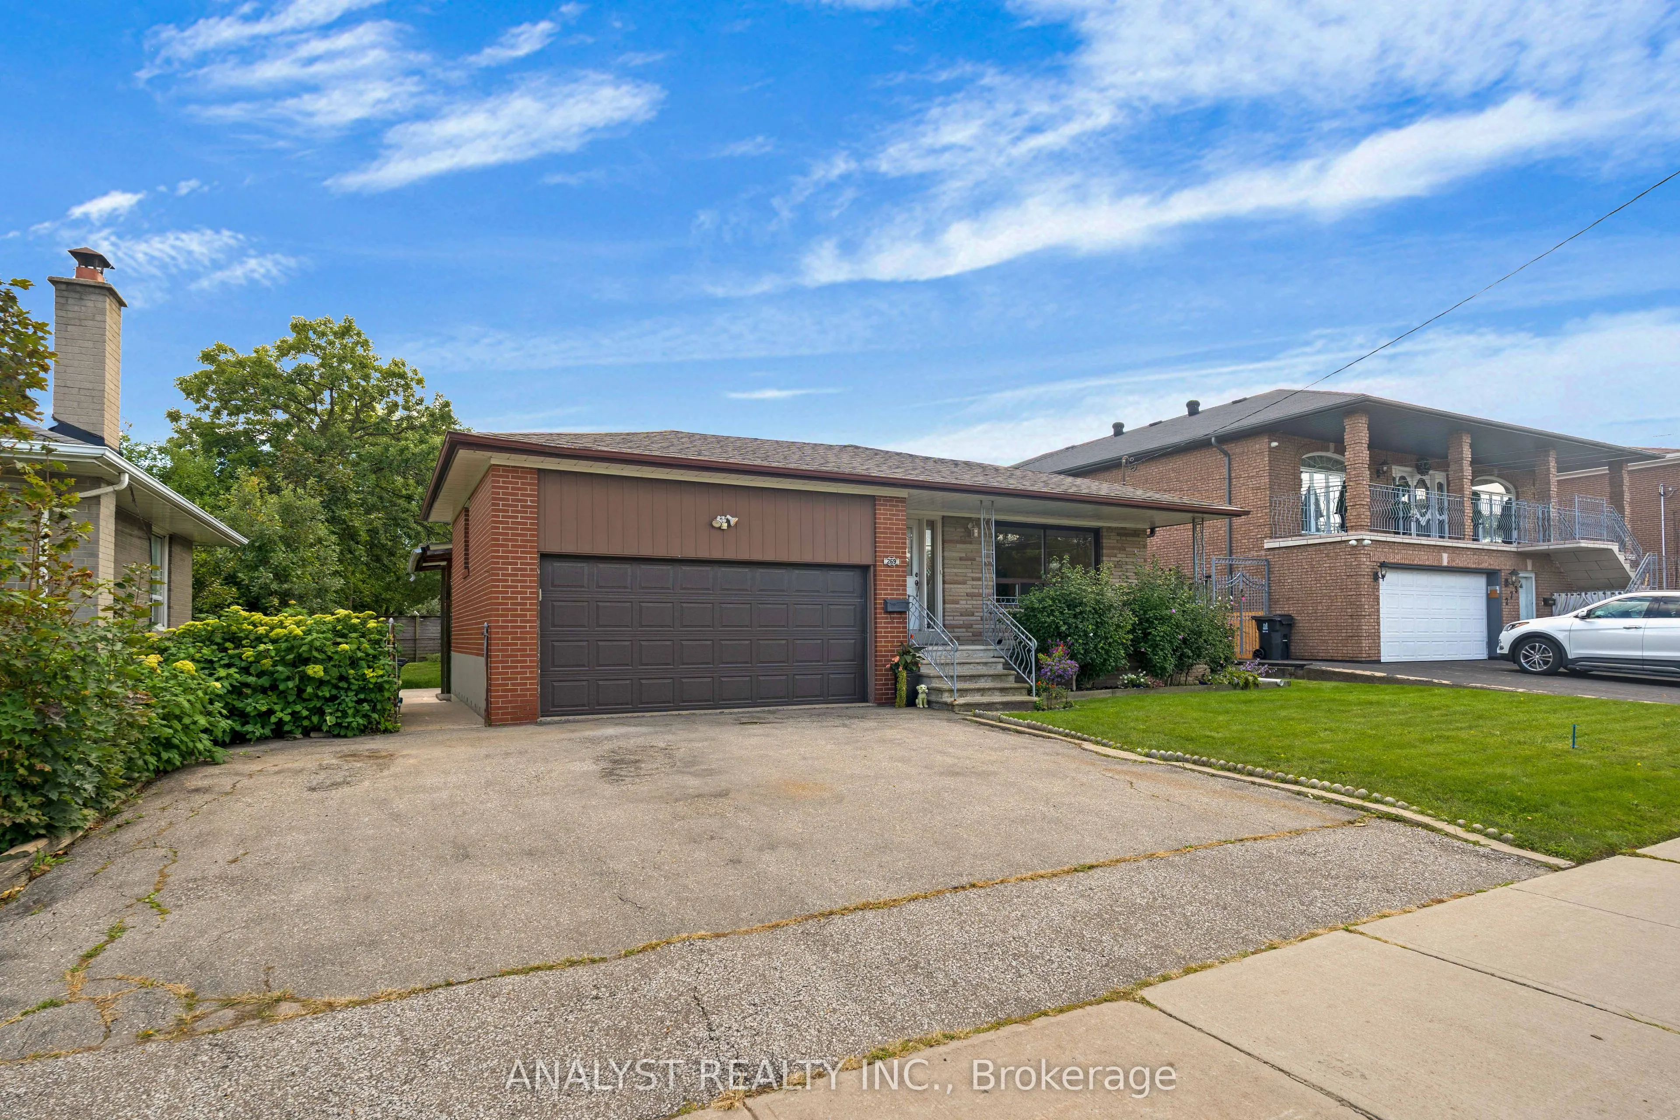
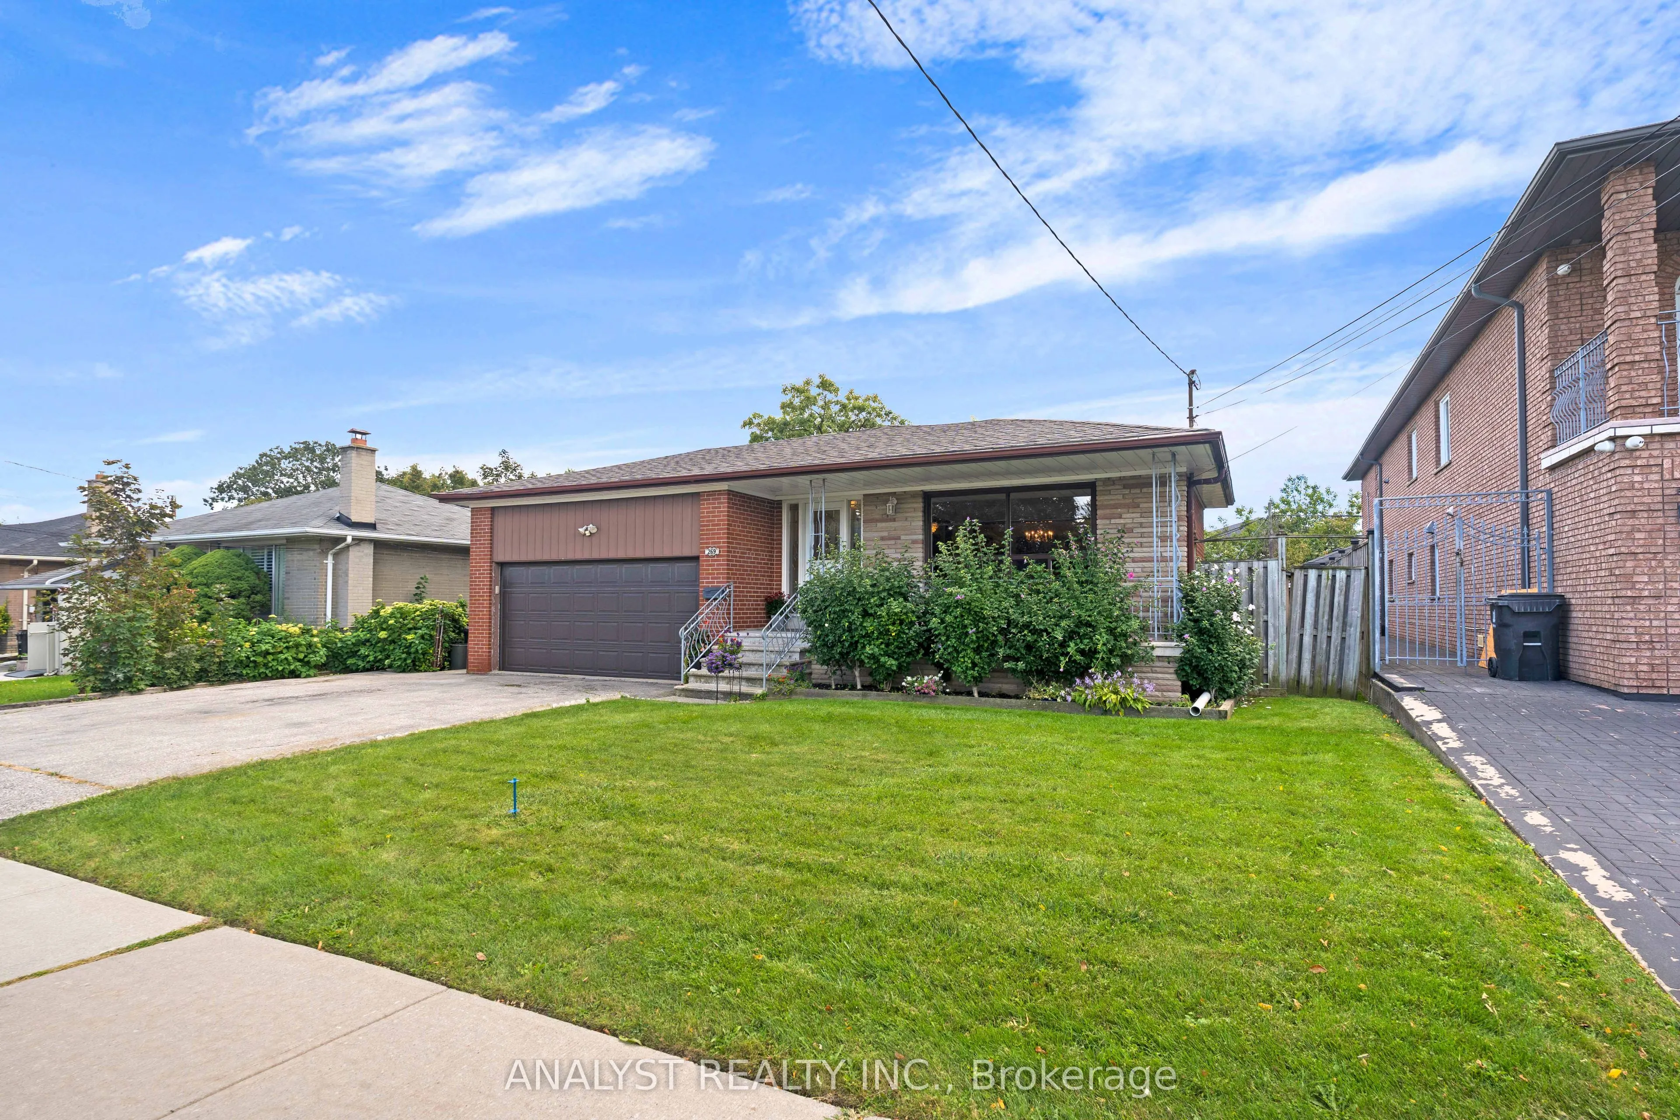
House, Bungalow
Parking
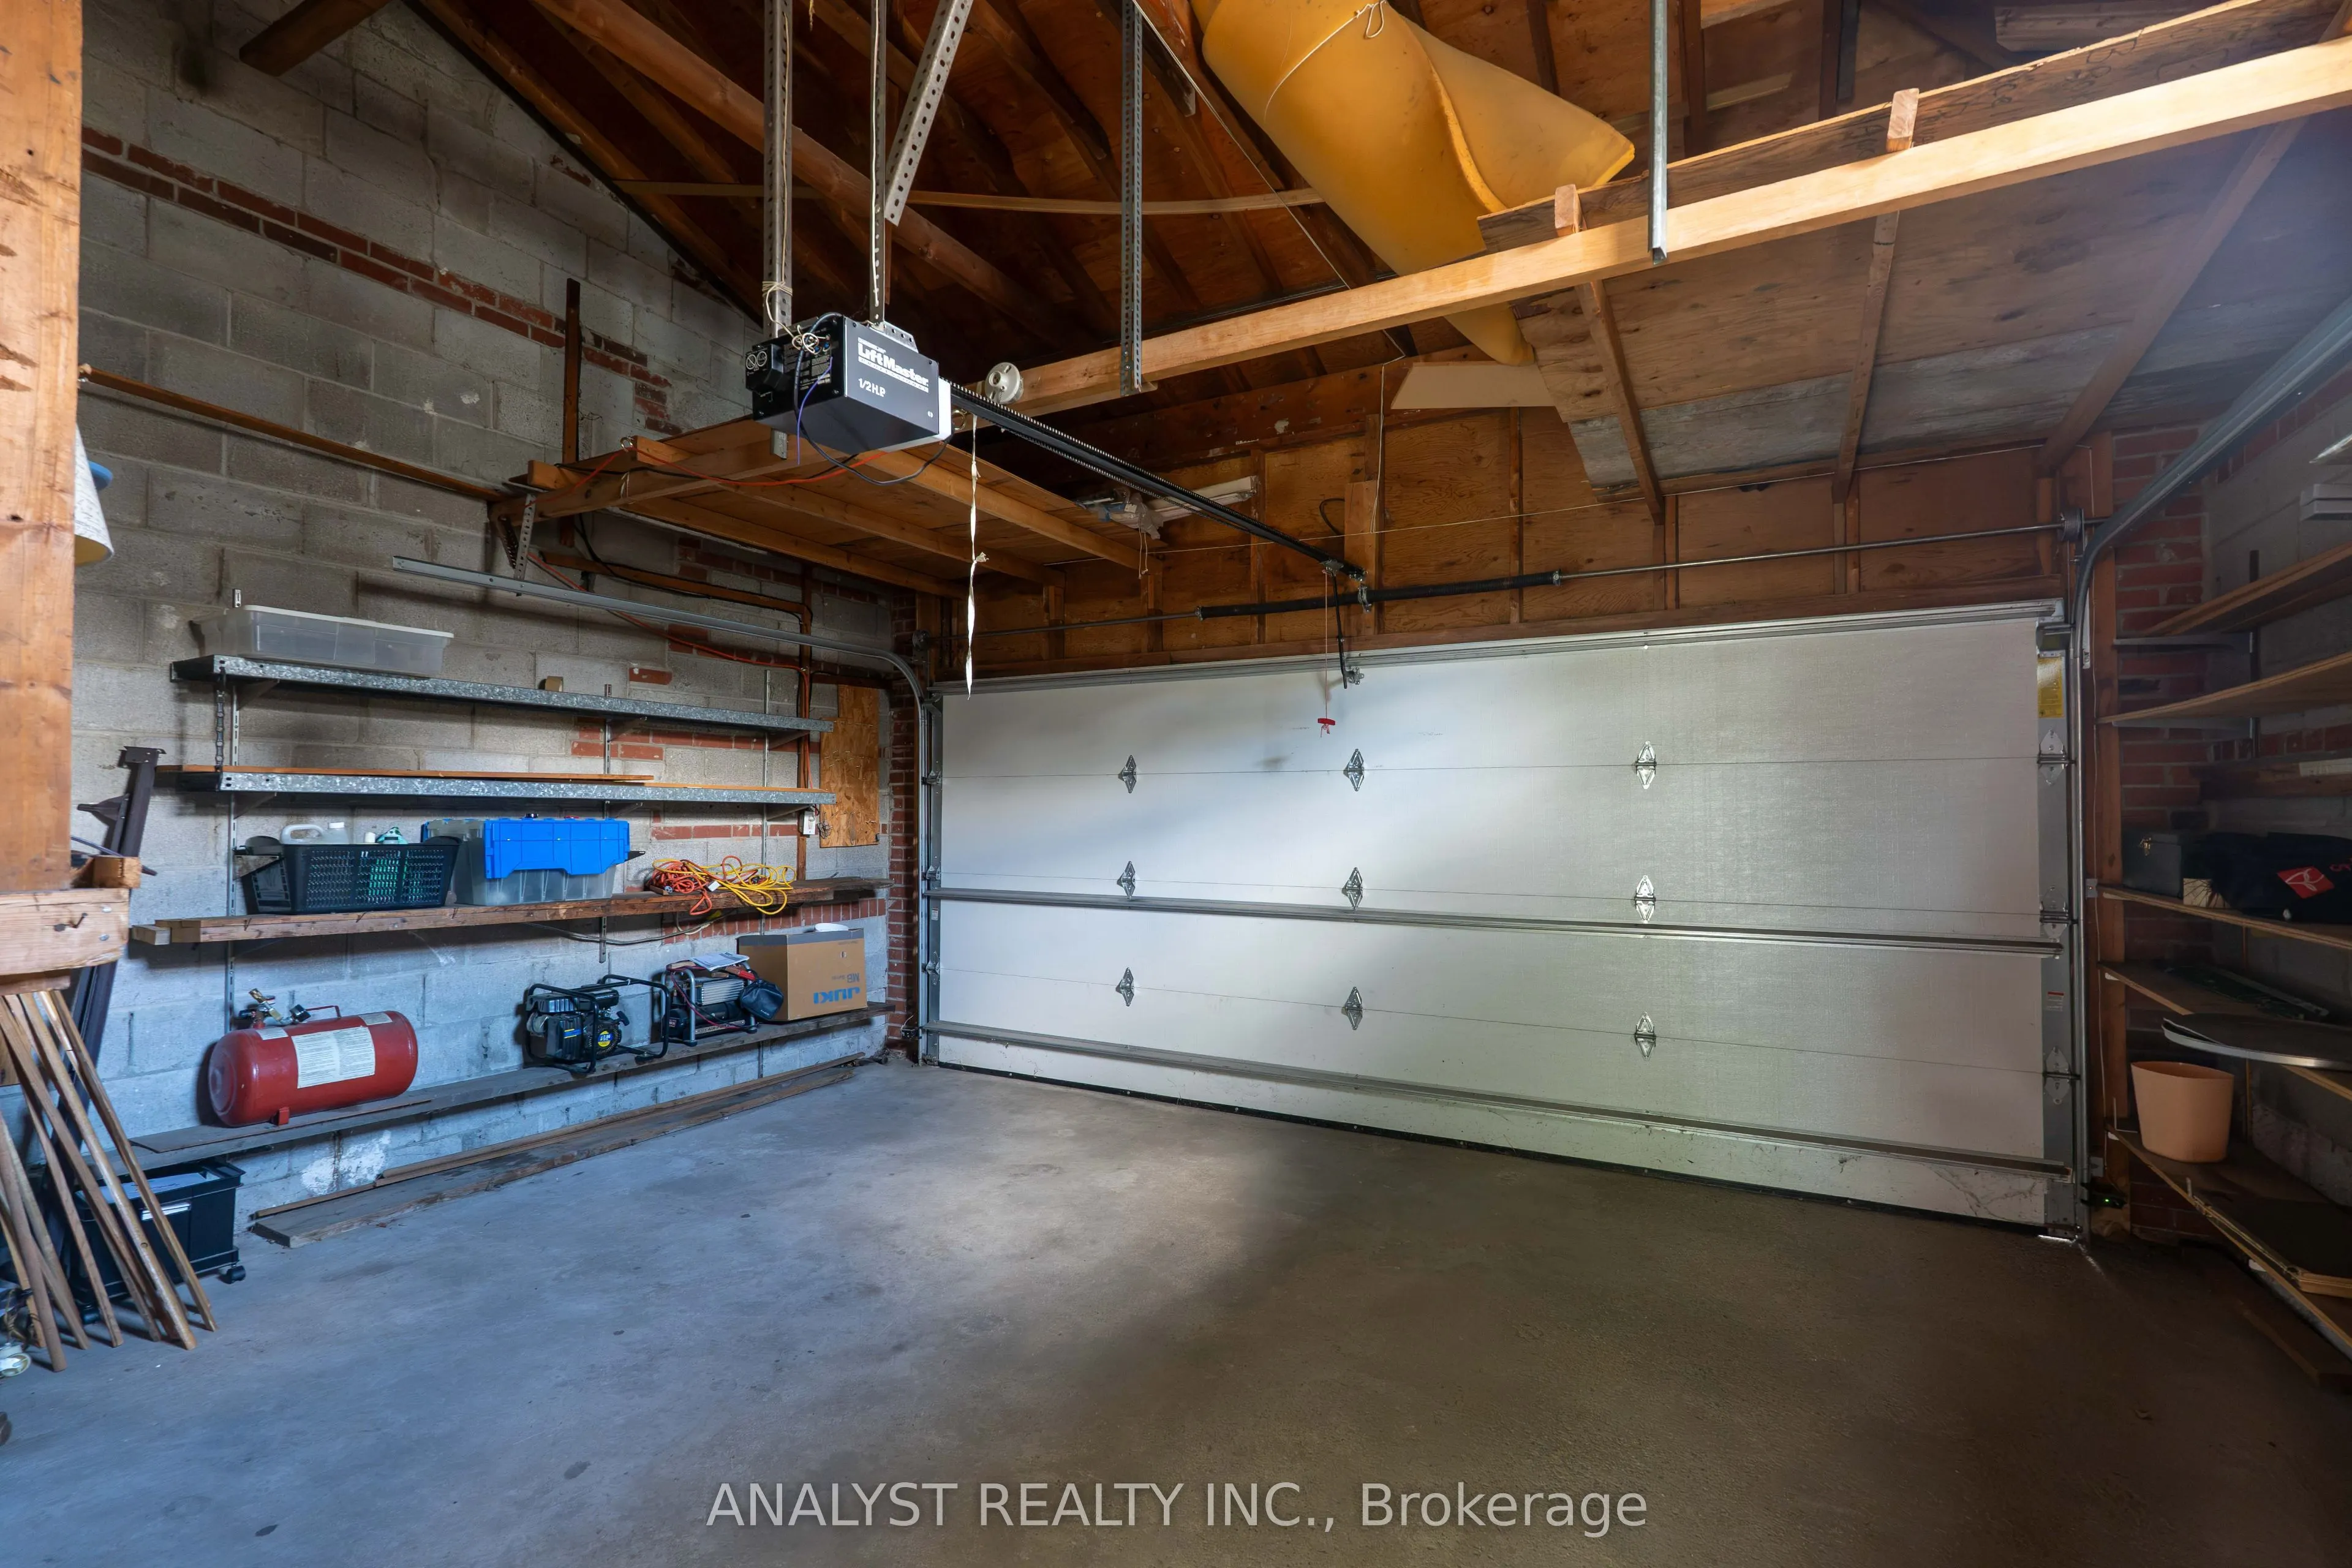
Attached 2 garage, 3 parking
MLS #
W13880196
Size
1100-1500 sqft
Basement
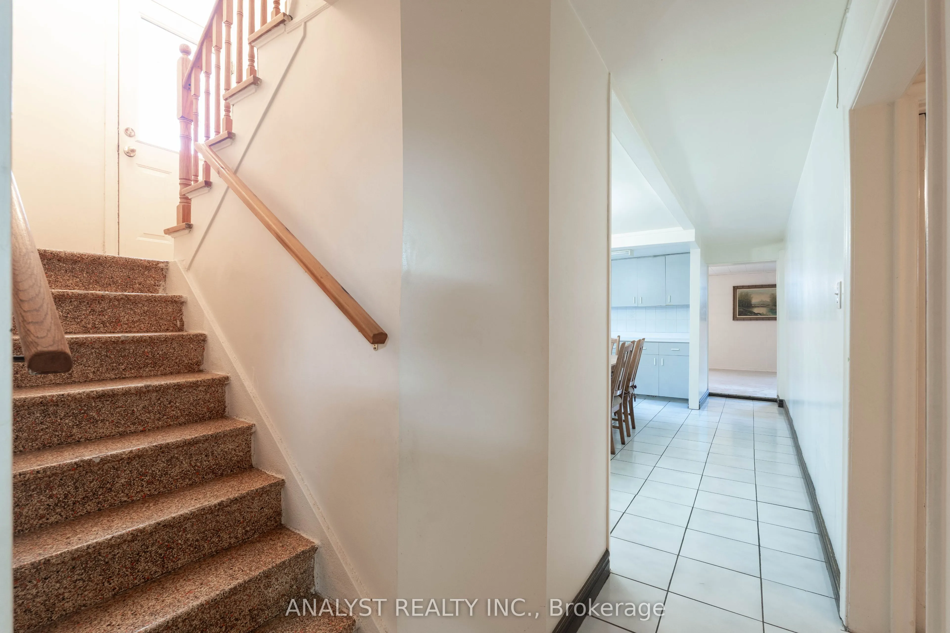
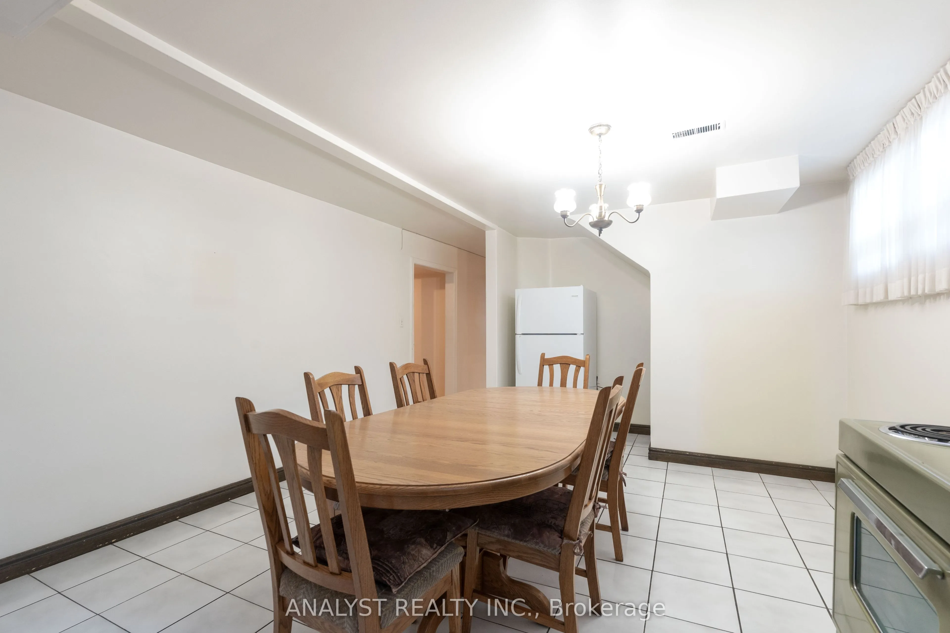
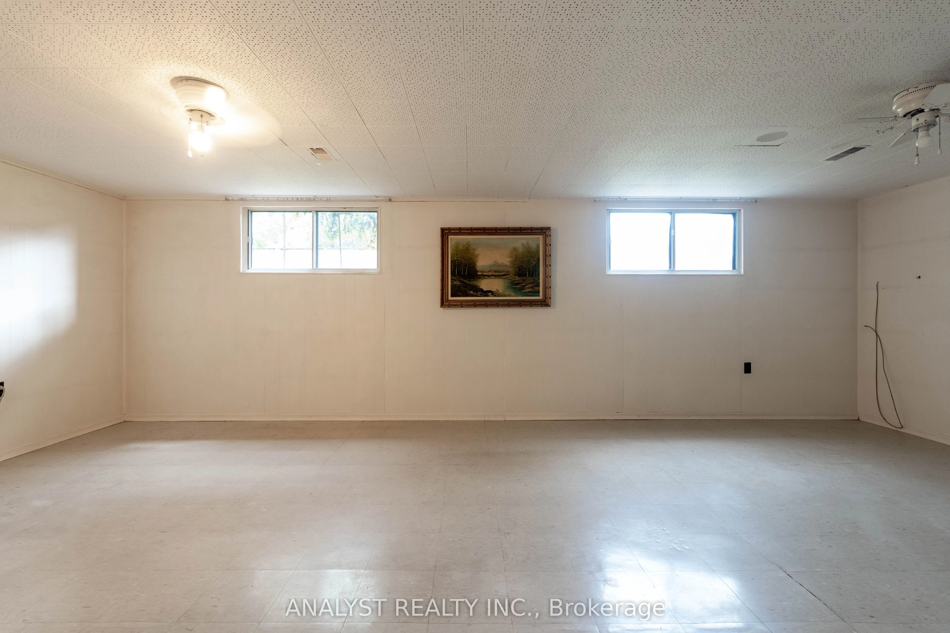
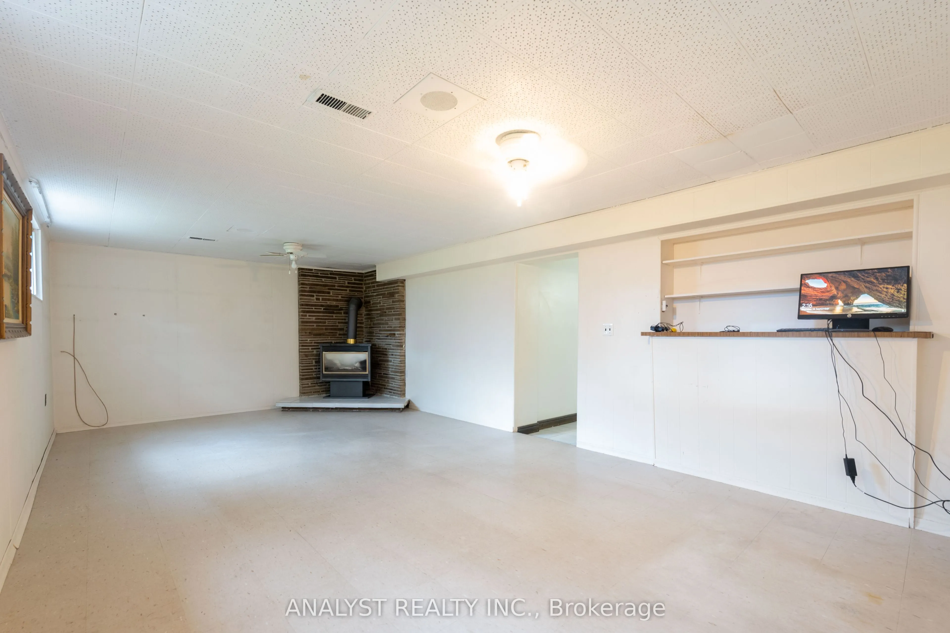
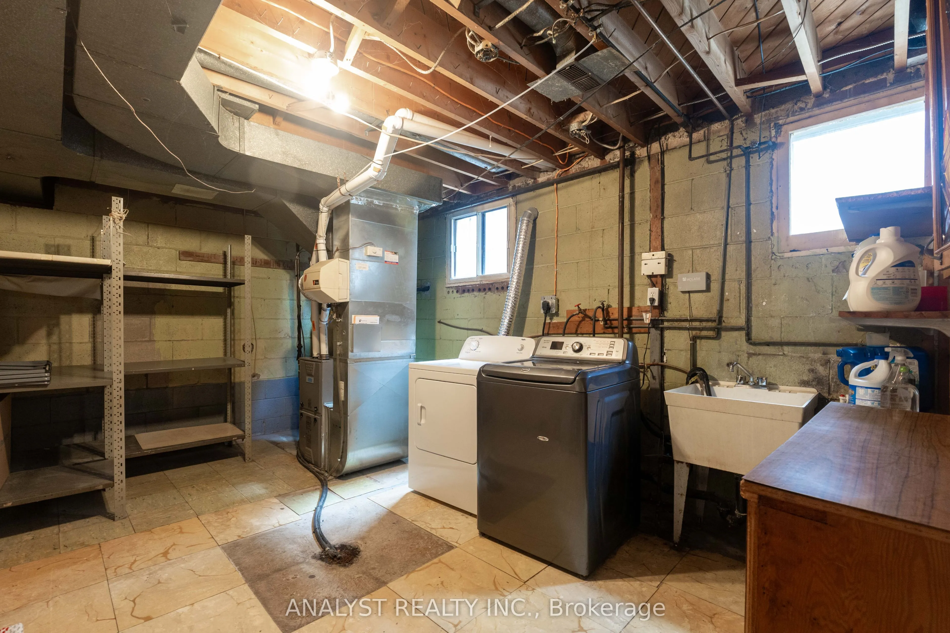
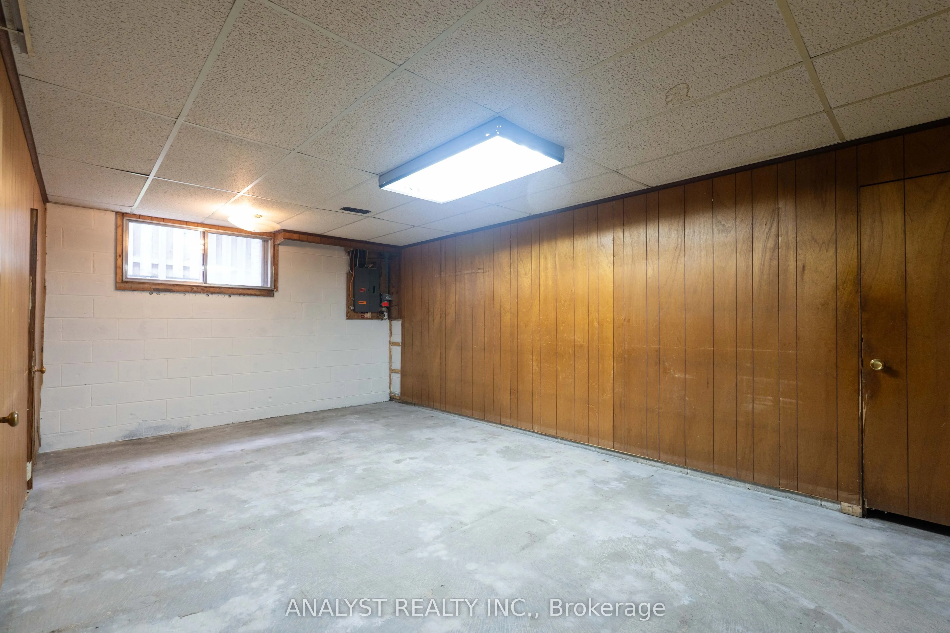
Separate Entrance,Finished
Listed on
2026-10-09
Lot size
60 x 120.0
Tax
$5,018.21 /yr
Days on Market
4
Approximate Age
-
Maintenance Fee
-
Description
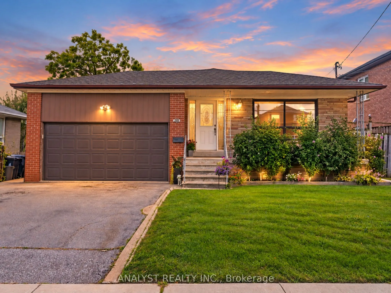
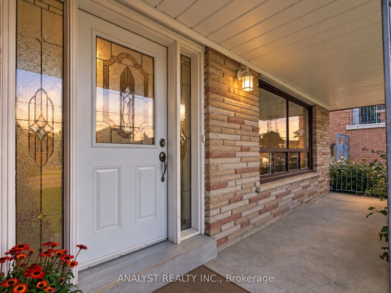
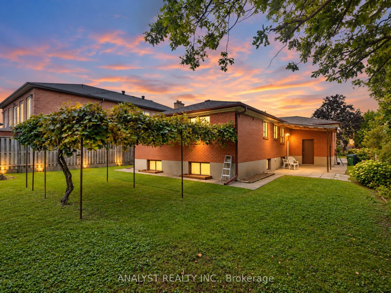
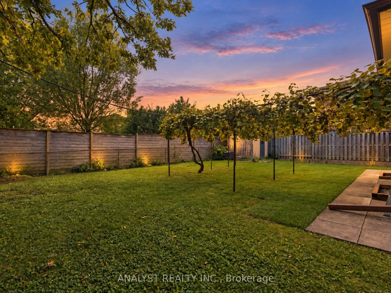
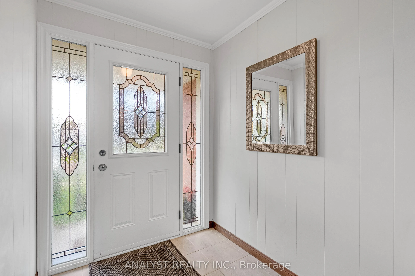
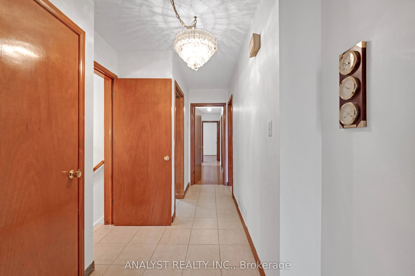
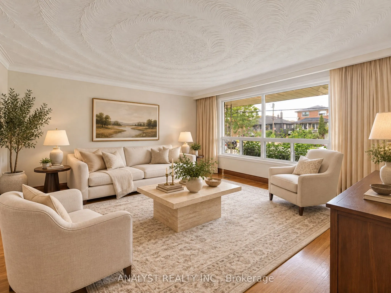
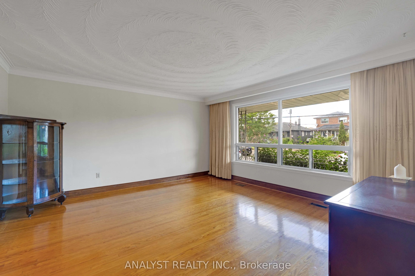
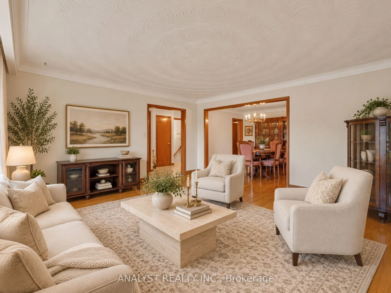
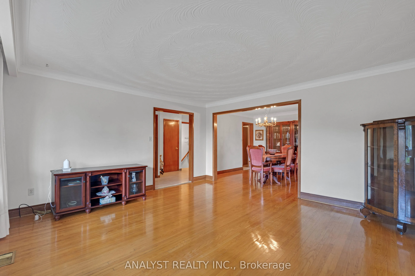
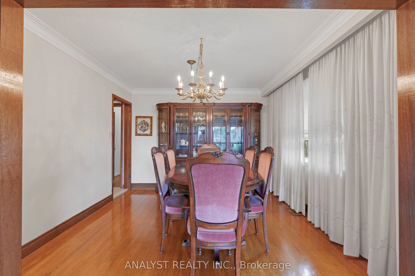
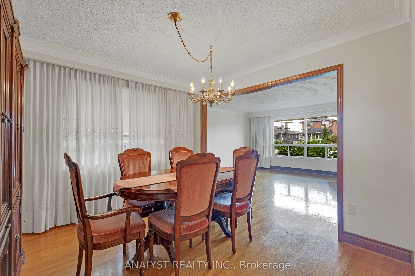
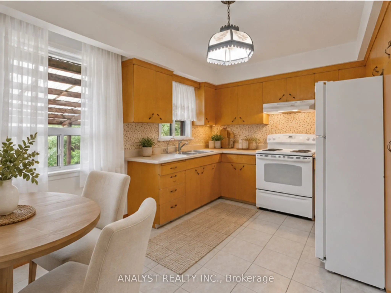
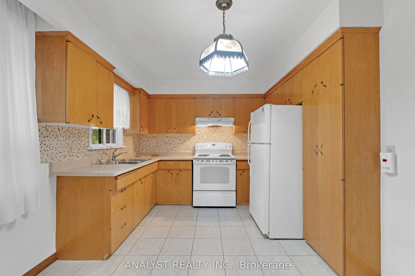
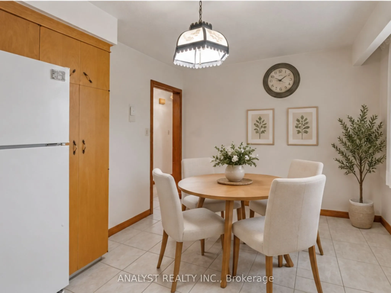
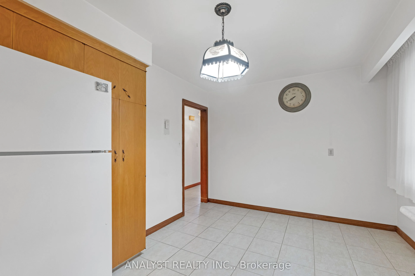
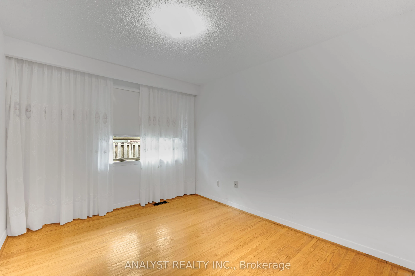
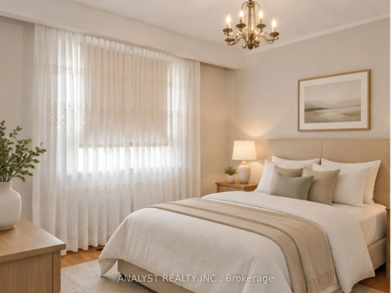
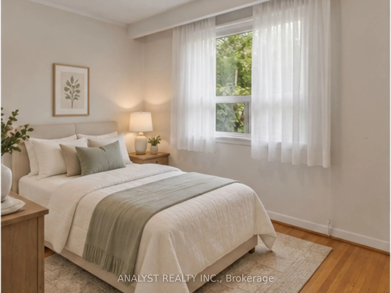
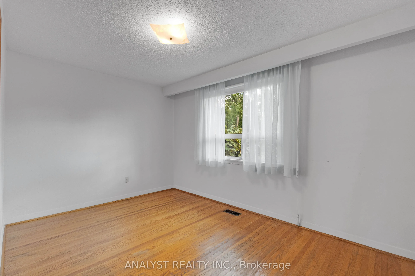
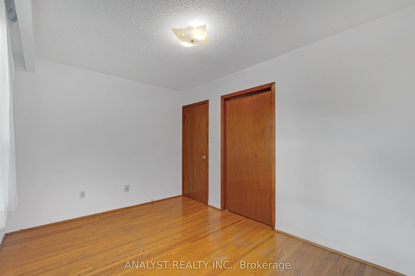
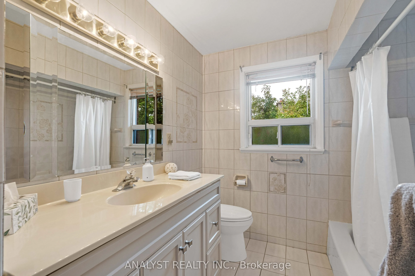
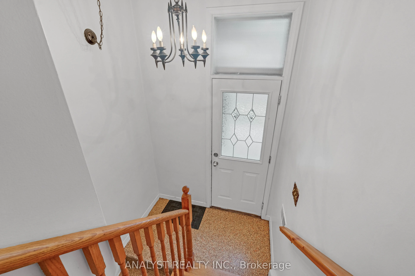
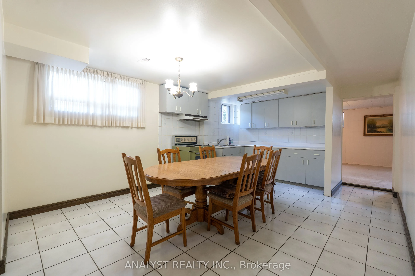
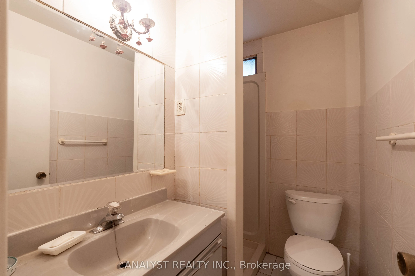
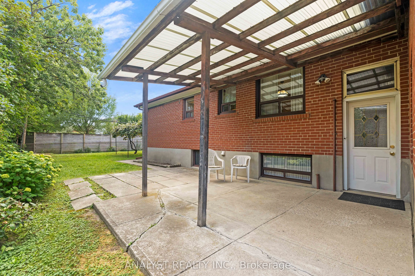
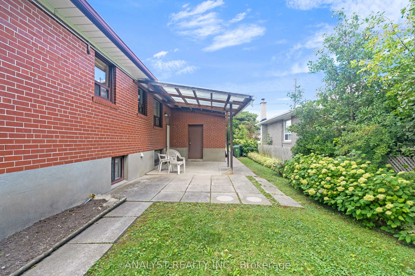
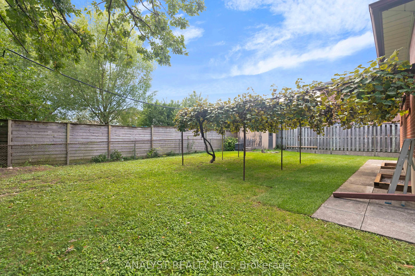
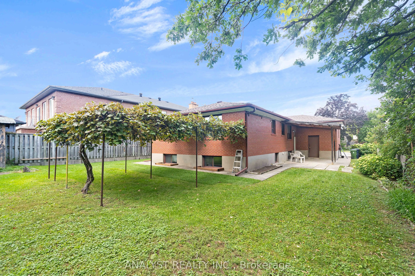
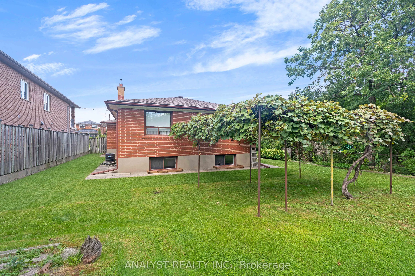
Welcome to Your Next Chapter! Located in Toronto's desirable Old Weston neighbourhood, this charming cozy yet spacious bungalow is ideally situated close to schools, the GO Train, public transit, highways, and parks. Whether you're a family looking for a welcoming community, a commuter seeking conve...nience, or an investor looking for potential, this property offers an excellent opportunity. Warm and inviting, this home offers plenty of space and great potential, while being ready for your personal touch. With some updating and your own vision, you can transform it into a home that truly reflects your style and needs. Set on a beautiful, generously sized lot surrounded by mature trees and wonderful neighbours, this property offers a rare combination of space, location, and opportunity. There is plenty of room to create something special while enjoying the character and established feel of this wonderful neighbourhood. Whether you're looking to renovate, settle into a cozy bungalow, or invest for the future, the possibilities are endless. The finished basement provides valuable additional living space, with potential for an in-law suite or rental opportunity, subject to the appropriate requirements and approvals, adding even more versatility and value. The property also offers a spacious backyard with room for family activities, outdoor enjoyment and future possibilities. An excellent opportunity for a growing family, multi-generational household, investor or builder looking to create value in a well-established community. Don't miss the opportunity to make this special property your own!
Full Property Details
Interior
Bedrooms
3
Total Bedrooms
3
Washrooms
2
Square Footage
1100-1500 sqft
Basement
Separate Entrance,Finished
Heating Source
Gas
Heating Fuel
Forced Air
Air Conditioning
Central Air
Family Room
No
Kitchens
1
Kitchens Plus
1
Total Kitchens
2
Fireplace Features
No
Bedrooms
3
Total Bedrooms
3
Washrooms
2
Square Footage
1100-1500 sqft
Basement
Separate Entrance,Finished
Heating Source
Gas
Heating Fuel
Forced Air
Air Conditioning
Central Air
Family Room
No
Kitchens
1
Kitchens Plus
1
Total Kitchens
2
Fireplace Features
No
Exterior
Depth
120.0
Front
60.0
Driveway
Private
Lot Size
60 x 120.0 ft
Pool
None
Parking Spaces
3
Total Parking Spaces
5.00
Parking Description
Attached
Garage Spaces
2
Depth
120.0
Front
60.0
Driveway
Private
Lot Size
60 x 120.0 ft
Pool
None
Parking Spaces
3
Total Parking Spaces
5.00
Parking Description
Attached
Garage Spaces
2
Building Description
Style
Bungalow
Home Type
House
Subtype
Detached
Property Orientation
South
Exterior Finish
Brick
Sewers
Sewers
Water Supply
Municipal
Possession Date
No Data
Style
Bungalow
Home Type
House
Subtype
Detached
Property Orientation
South
Exterior Finish
Brick
Sewers
Sewers
Water Supply
Municipal
Possession Date
No Data
Community
Community
Humberlea-Pelmo Park W4
Community
Humberlea-Pelmo Park W4
Taxes & Fees
Taxes
$5,018.21 /yr
Tax Year
2025
Occupancy
Vacant
Taxes
$5,018.21 /yr
Tax Year
2025
Occupancy
Vacant
Similar Properties(No results)
Mortgage Calculator
Calculate your estimated monthly mortgage payment
Price
$699,800
$
%
%
Total cost of mortgage
$0
Monthly payment
By clicking Save, we will calculate your estimated mortgage for all properties using the saved values (down payment percentage, interest rate, and amortization).
The accuracy and applicability of this calculator are not guaranteed.