Sign In or Create a Free Account to see full details of this property
Key Facts
Key facts for 3421 Ridgeway Drive #1
Property Type
Condo, Stacked Townhse
Parking
1 garage, 1 parking
MLS #
W13878366
Size
1200-1399 sqft
Basement
None
Listed on
2026-10-08
Lot size
-
Tax
$2,326.54 /yr
Days on Market
5
Approximate Age
-
Maintenance Fee
$336/mo
Common Elements, Par...
Description
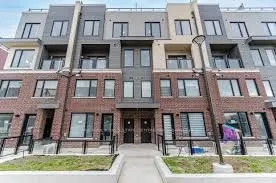
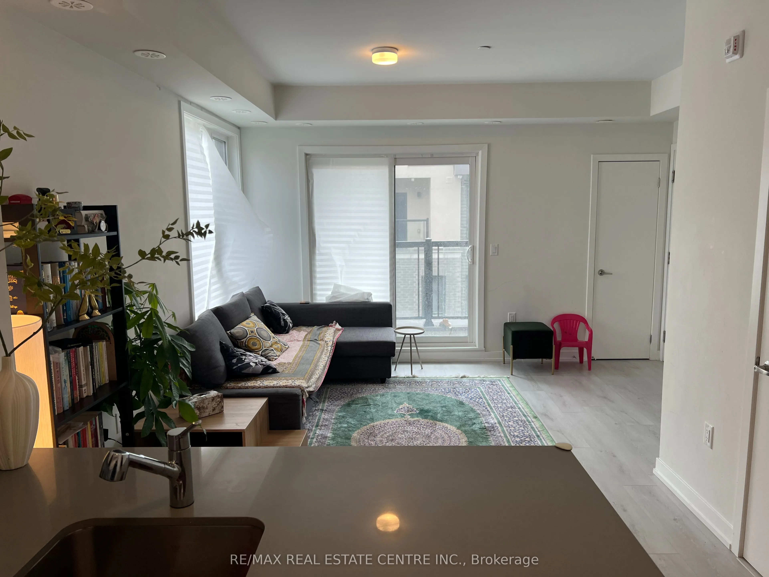
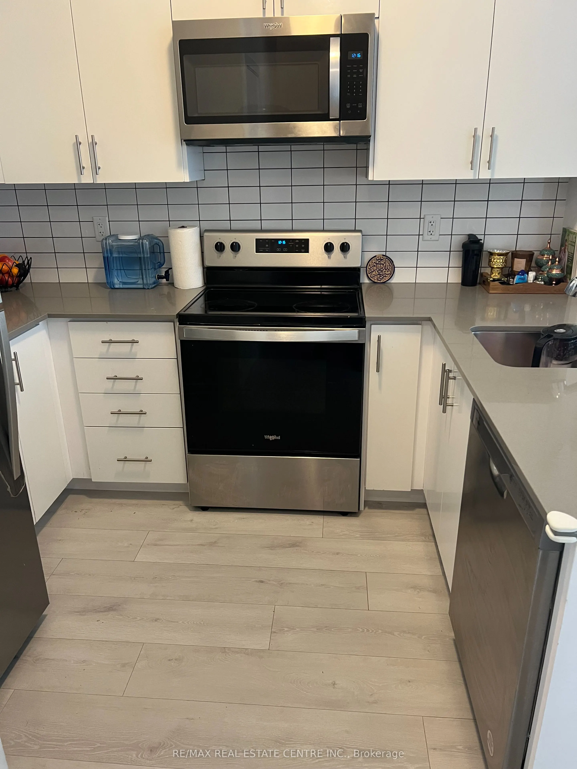
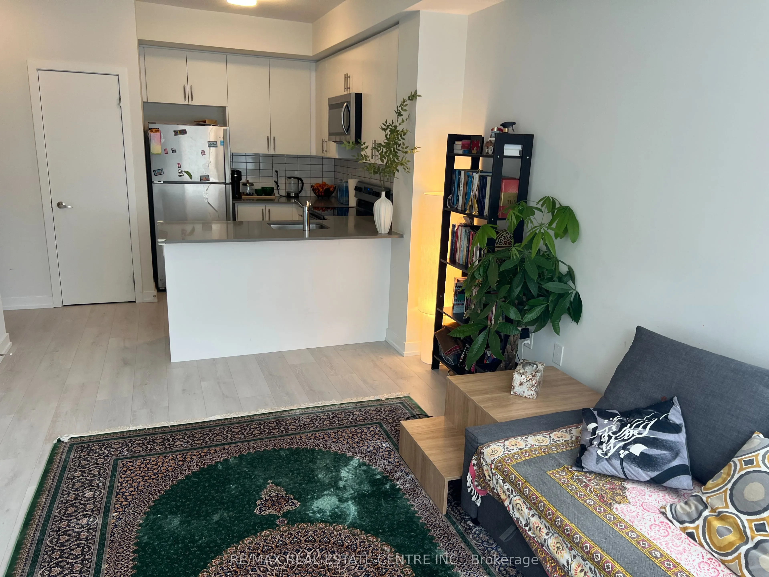
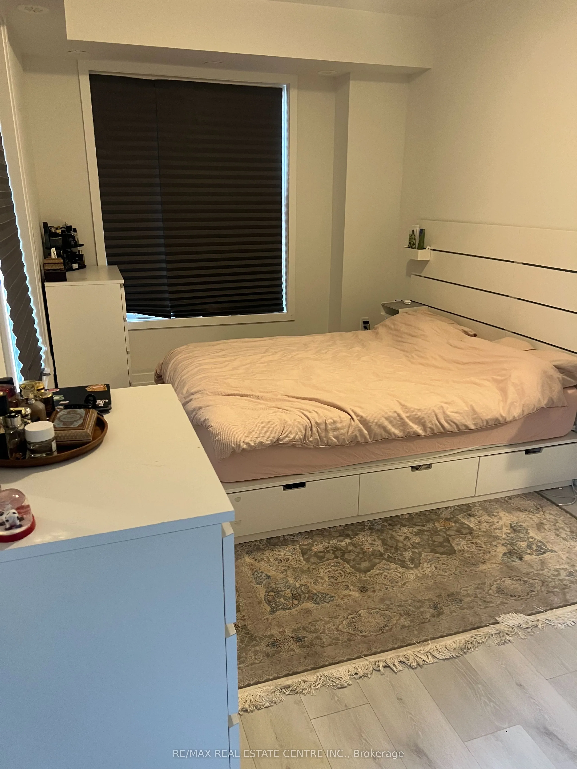
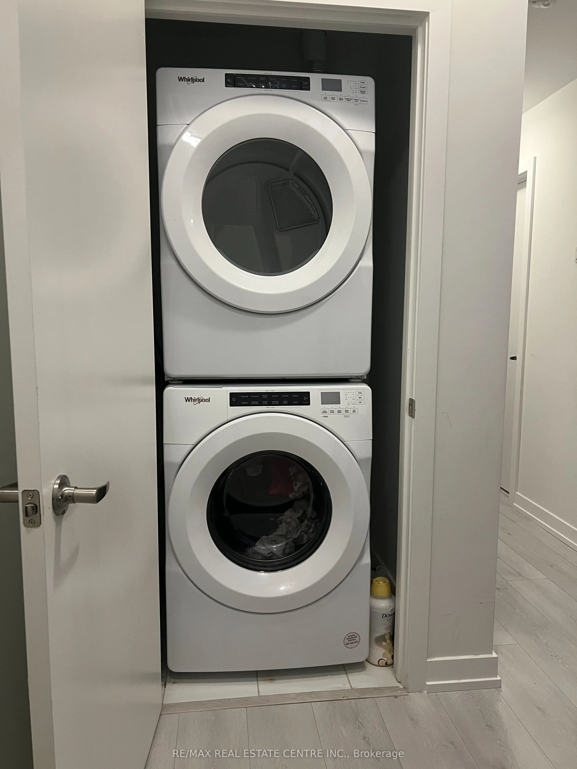
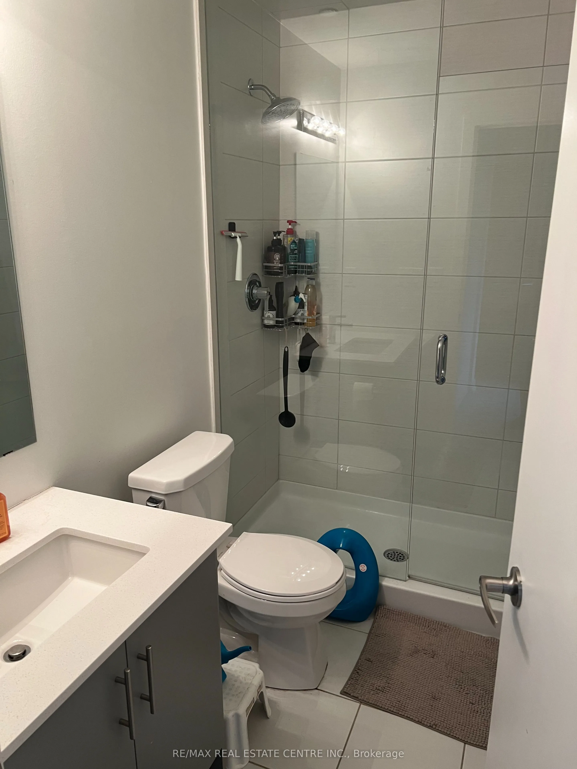
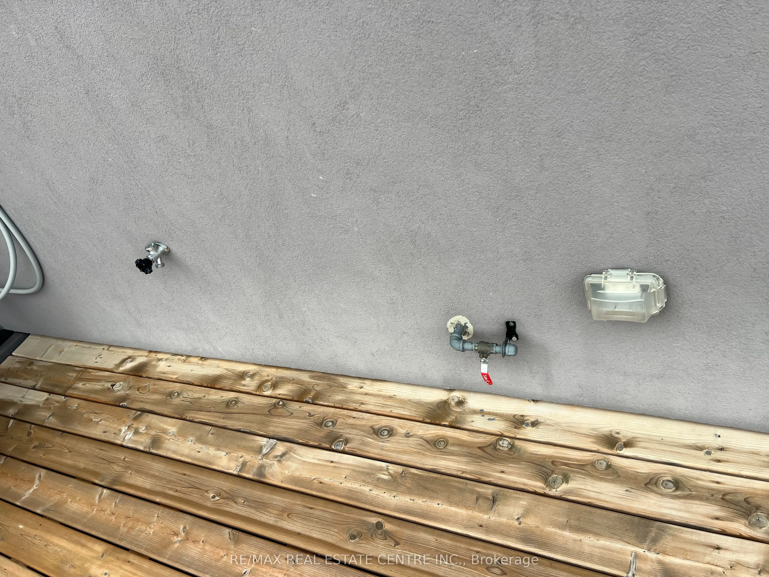
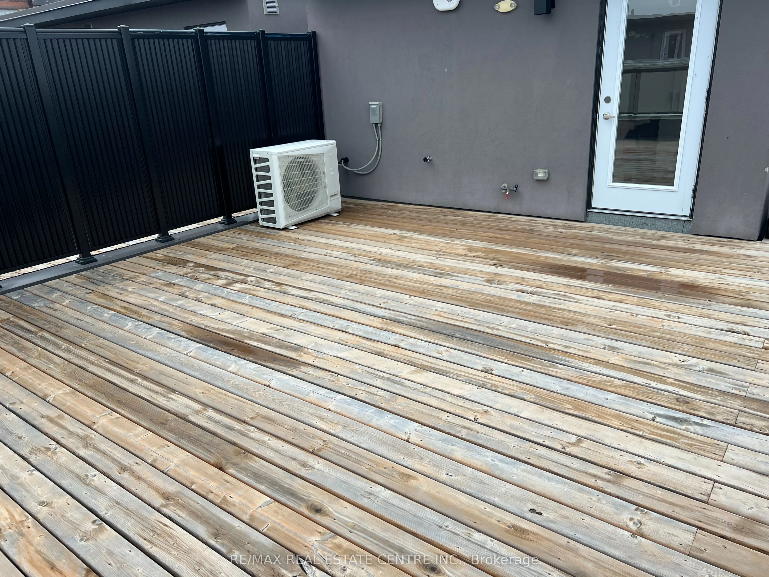
Price to sell, Corner 2 bedroom stacked condo townhouse in desirable Erin Mills location inMississauga with modern glass Rooftop terrace, BBQ gas connections on the rooftop, Beautifullyupgraded, 9' ceiling, stainless steel appliances, 4 pc ensuite in the Principal room. Verynice complex with profess...ionally designed landscape, play ground & lighting to provideincreased visibility & great neighbourhood ambiance !!! This location offers suburban livingwith big city vibes with Erin Mills Town Centre shopping mall, Community Centre, schools,parks, Hwy# 401, 403 & 407 close by.
Full Property Details
Interior
Bedrooms
2
Total Bedrooms
2
Washrooms
3
Square Footage
1200-1399 sqft
Basement
None
Heating Source
Gas
Heating Fuel
Forced Air
Air Conditioning
Central Air
Family Room
No
Kitchens
1
Total Kitchens
1
Fireplace Features
No
Bedrooms
2
Total Bedrooms
2
Washrooms
3
Square Footage
1200-1399 sqft
Basement
None
Heating Source
Gas
Heating Fuel
Forced Air
Air Conditioning
Central Air
Family Room
No
Kitchens
1
Total Kitchens
1
Fireplace Features
No
Exterior
Parking Spaces
1
Total Parking Spaces
1.00
Garage Spaces
1
Balcony
Terrace
Parking Spaces
1
Total Parking Spaces
1.00
Garage Spaces
1
Balcony
Terrace
Building Description
Style
Stacked Townhse
Home Type
Condo
Subtype
Condo Townhouse
Property Orientation
North West
Exterior Finish
Brick
Possession Date
1/1/2027
Locker
None
Style
Stacked Townhse
Home Type
Condo
Subtype
Condo Townhouse
Property Orientation
North West
Exterior Finish
Brick
Possession Date
1/1/2027
Locker
None
Community
Community
Erin Mills
Community
Erin Mills
Taxes & Fees
Taxes
$2,326.54 /yr
Tax Year
2025
Occupancy
Tenant
Maintenance Fee
$336/mo
Common Elements
Included
Parking
Included
Water
Included
Building Insurance
Included
Taxes
$2,326.54 /yr
Tax Year
2025
Occupancy
Tenant
Maintenance Fee
$336/mo
Common Elements
Included
Parking
Included
Water
Included
Building Insurance
Included
Other
Pets
Yes-with Restrictions
Pets
Yes-with Restrictions
Room Types
Bathroom
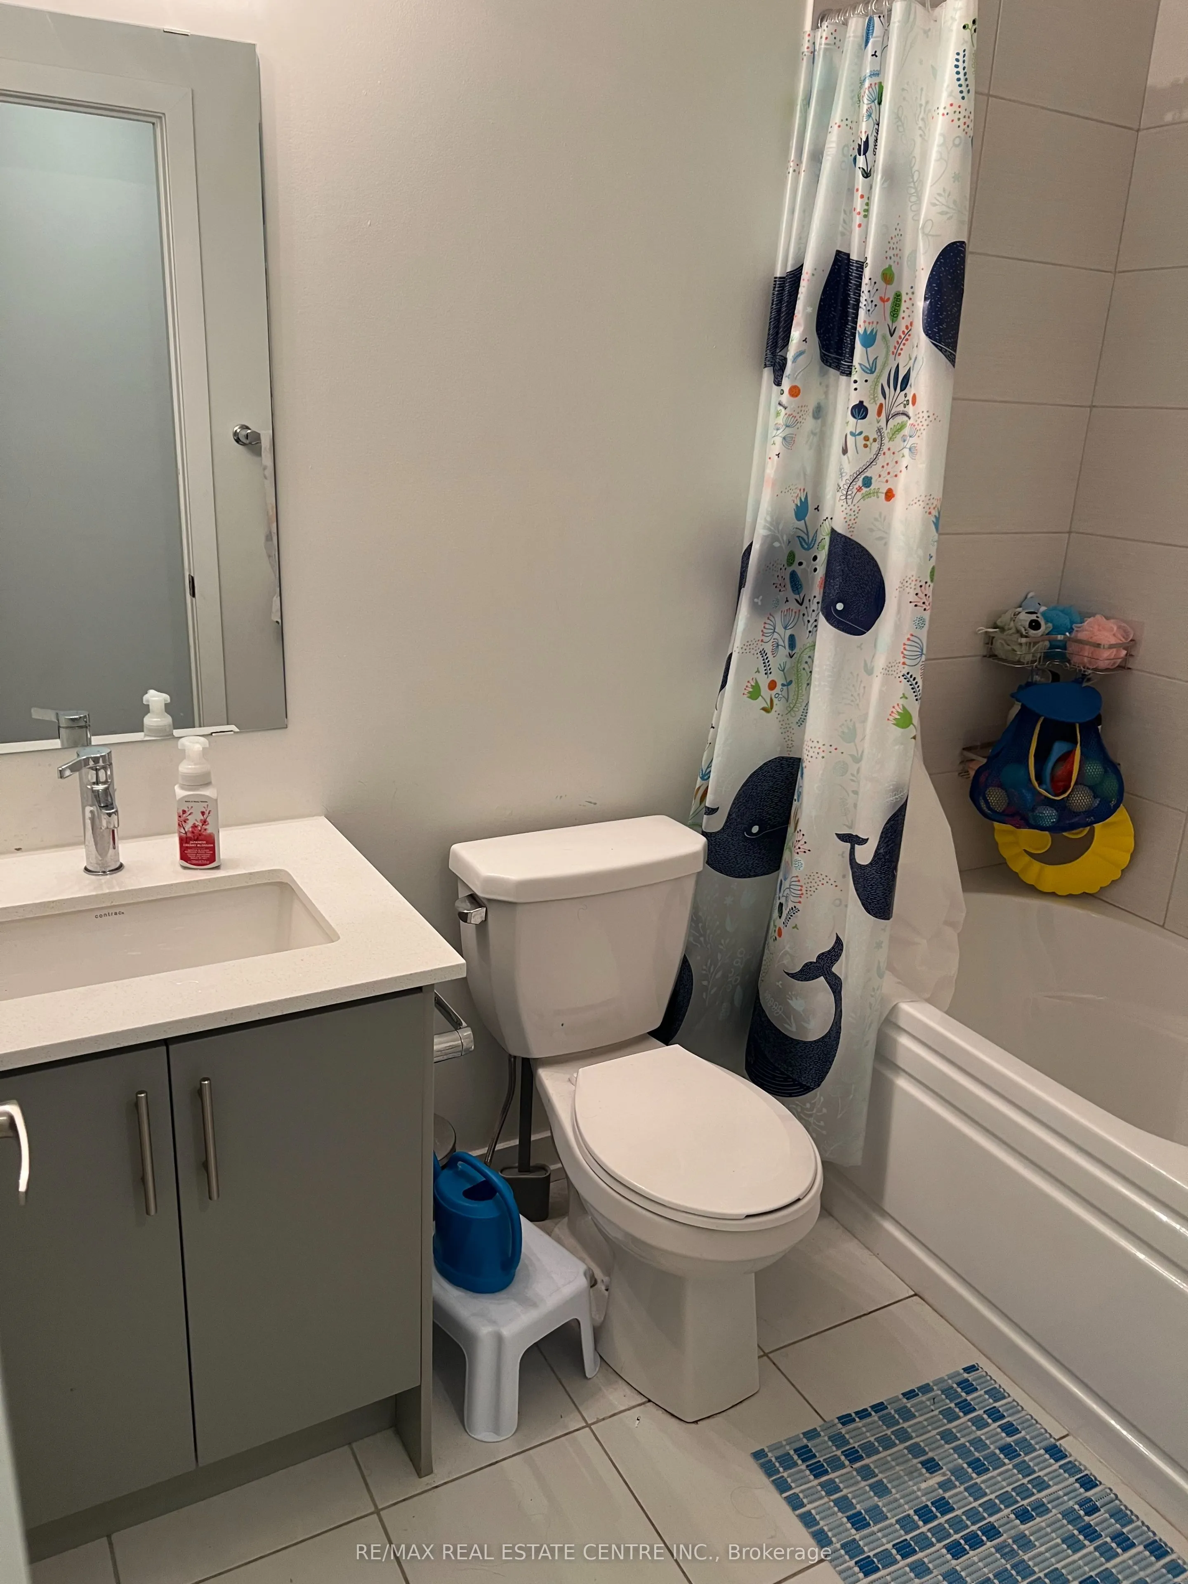
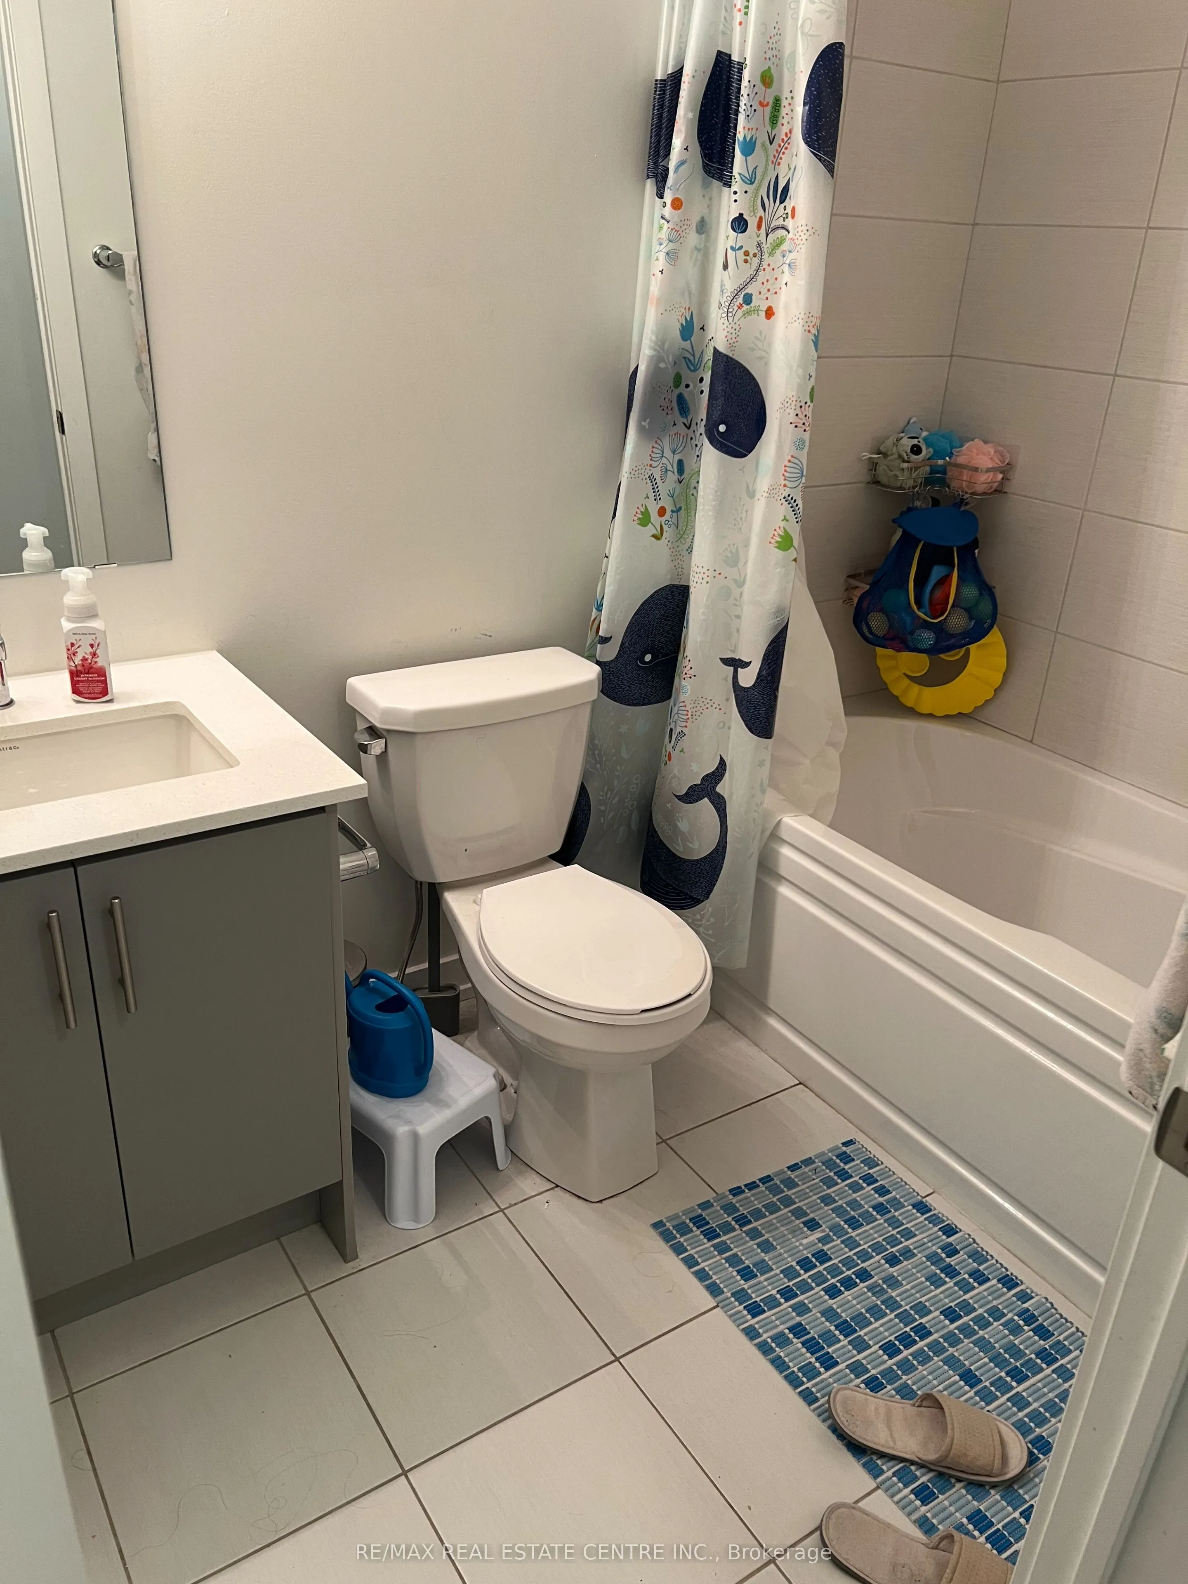
4 Pc Bath
Dimensions - feet
0 sqft
Bedroom 2
Closet, Window
Dimensions - feet
0 sqft
Dining Room
Combined w/Dining
Dimensions - feet
0 sqft
Kitchen
B/I Dishwasher, B/I Appliances
Dimensions - feet
0 sqft
Laundry
-
Dimensions - feet
0 sqft
Living Room
Combined w/Dining, Balcony
Dimensions - feet
0 sqft
Primary Bedroom
3 Pc Ensuite, Walk-In Closet(s)
Dimensions - feet
0 sqft
Similar Properties(No results)
Mortgage Calculator
Calculate your estimated monthly mortgage payment
Price
$599,900
$
%
%
Total cost of mortgage
$0
Monthly payment
By clicking Save, we will calculate your estimated mortgage for all properties using the saved values (down payment percentage, interest rate, and amortization).
The accuracy and applicability of this calculator are not guaranteed.