Sign In or Create a Free Account to see full details of this property
Key Facts
Key facts for 299 Mill Road #1608
Property Type
Condo, Apartment
Parking
Underground 1 garage, 1 parking
MLS #
W13874404
Size
1200-1399 sqft
Basement
None
Listed on
2026-10-07
Lot size
-
Tax
$1,987.90 /yr
Days on Market
6
Approximate Age
51-99
Maintenance Fee
$1,416.88/mo
Cable TV, Central Ai...
Description
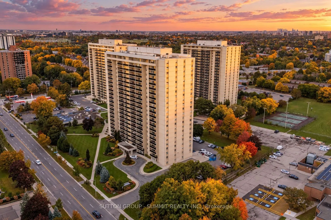
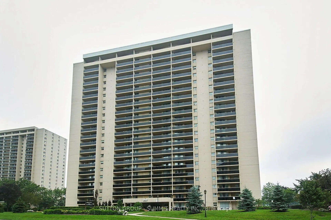
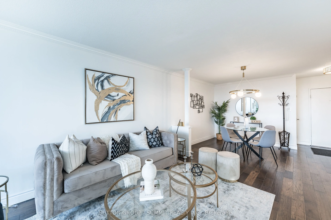
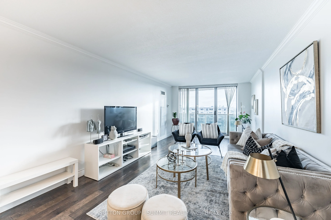
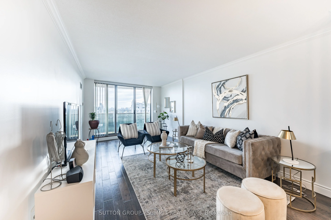
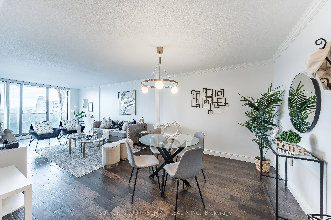
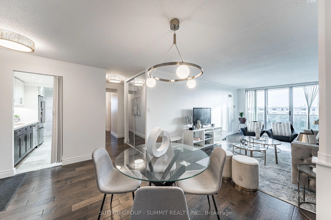
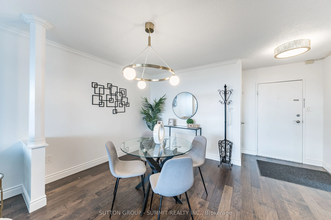
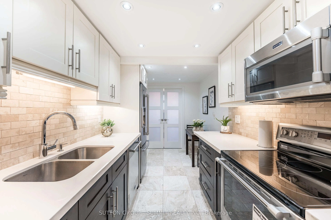
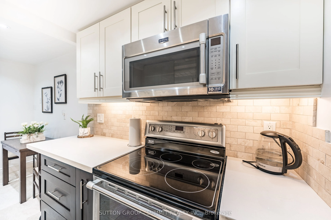
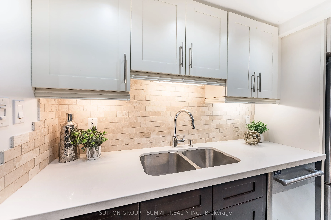
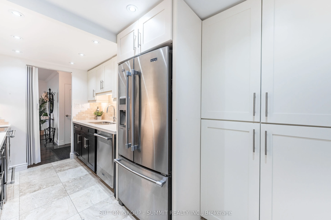
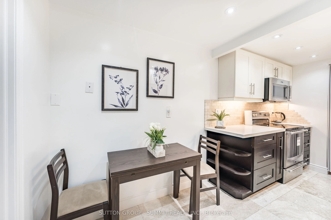
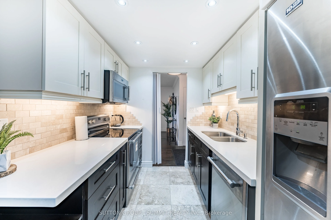
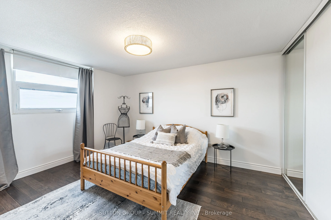
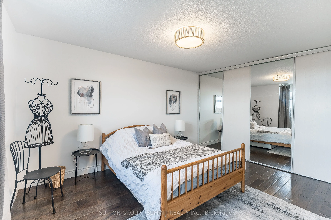
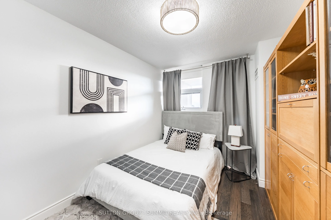
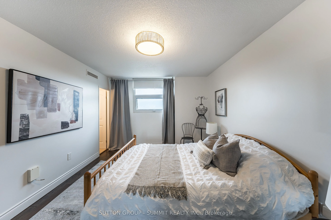
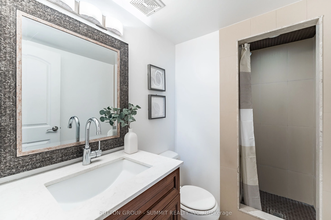
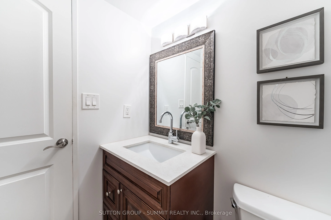
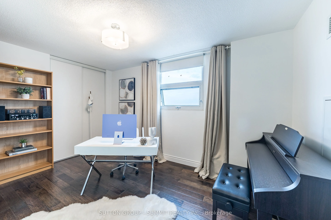
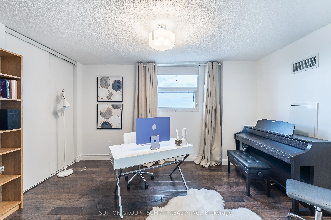
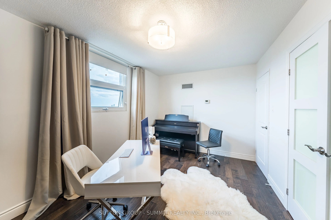
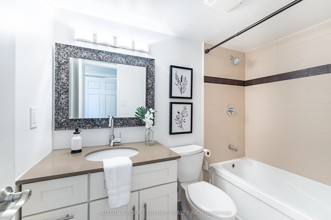
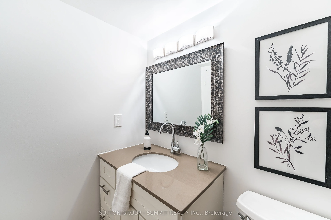
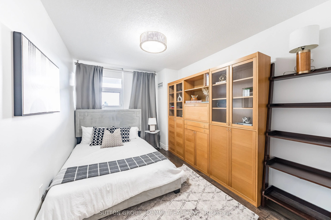
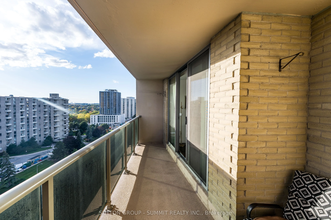
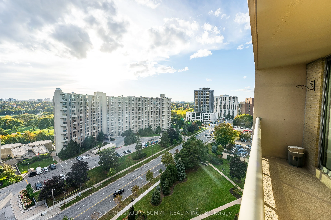
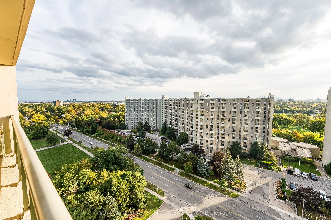
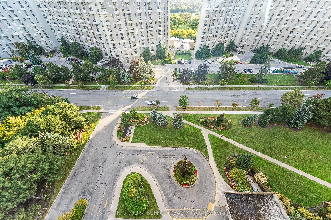
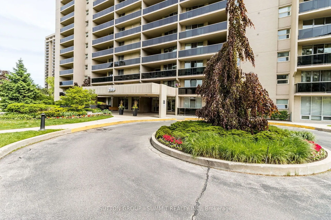
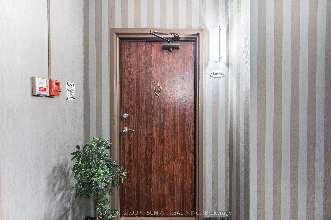
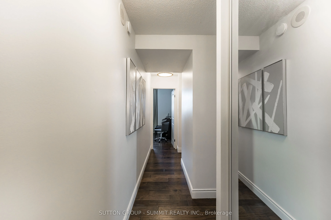
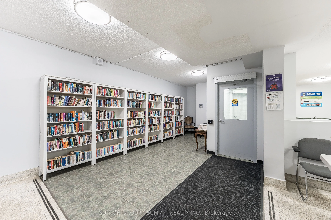
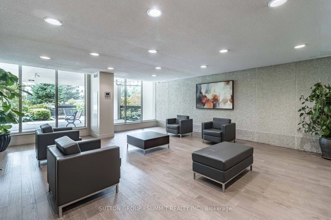
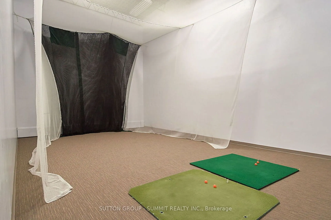
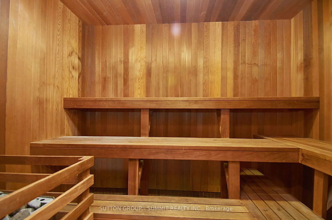
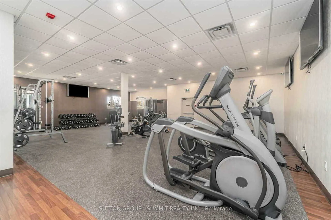
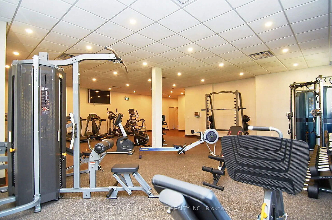
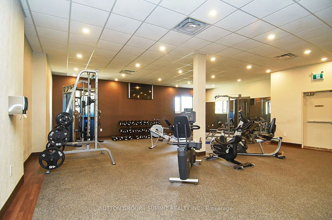
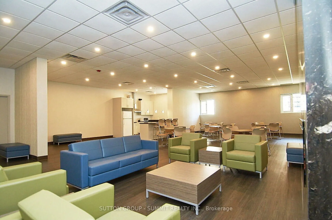
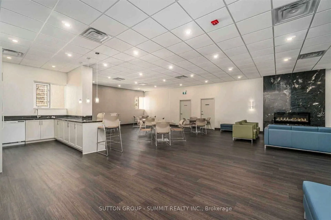
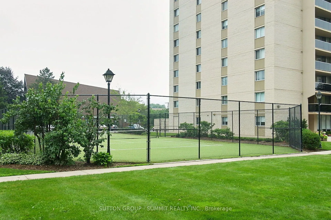
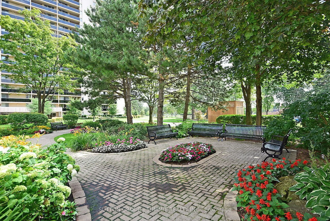
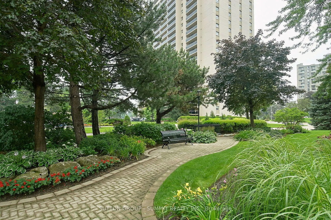
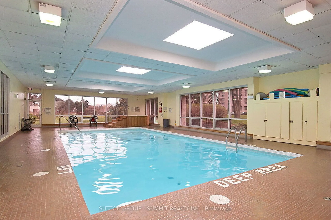
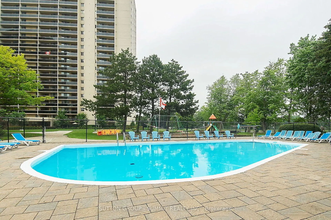
Welcome to Suite 1608 at Millgate Manor! This spacious and beautifully renovated 3-bedroom,2-bathroom suite offers breathtaking west-facing views and an expansive open terrace-perfectfor morning coffee, sunset views and outdoor entertaining. Bright, stylish and completely move-in ready, the suite fe...atures a modern kitchen, fresh paint, hardwood flooring, generous room sizes and plenty of natural light. Enjoy an exceptional array of amenities, including indoor and outdoor pools, tennis, squash and basketball courts, table tennis, a fully equipped gym, two party rooms, meeting room, BBQ privileges, visitor parking and 24/7 security and electric car charges outside. Ideally located just minutes from Centennial Park,Etobicoke Creek, schools, shopping, public transit and major highways. A rare opportunity to own a beautifully updated, spacious 3-bedroom home with incredible views in sought-after Markland Wood. Just move in and enjoy!
Full Property Details
Interior
Bedrooms
3
Total Bedrooms
3
Washrooms
2
Square Footage
1200-1399 sqft
Basement
None
Heating Source
Gas
Heating Fuel
Forced Air
Air Conditioning
Central Air
Family Room
No
Kitchens
1
Total Kitchens
1
Fireplace Features
No
Bedrooms
3
Total Bedrooms
3
Washrooms
2
Square Footage
1200-1399 sqft
Basement
None
Heating Source
Gas
Heating Fuel
Forced Air
Air Conditioning
Central Air
Family Room
No
Kitchens
1
Total Kitchens
1
Fireplace Features
No
Exterior
Driveway
Underground
Parking Spaces
1
Total Parking Spaces
1.00
Parking Description
Underground
Garage Spaces
1
Balcony
Open
Driveway
Underground
Parking Spaces
1
Total Parking Spaces
1.00
Parking Description
Underground
Garage Spaces
1
Balcony
Open
Building Description
Style
Apartment
Home Type
Condo
Subtype
Condo Apt
Year Built
51-99
Property Orientation
South West
Exterior Finish
Brick,Concrete
Possession Date
No Data
Locker
Ensuite
Style
Apartment
Home Type
Condo
Subtype
Condo Apt
Year Built
51-99
Property Orientation
South West
Exterior Finish
Brick,Concrete
Possession Date
No Data
Locker
Ensuite
Community
Community
Markland Wood
Community
Markland Wood
Taxes & Fees
Taxes
$1,987.90 /yr
Tax Year
2025
Occupancy
Owner
Maintenance Fee
$1,416.88/mo
Cable TV
Included
Central Air Conditioning
Included
Common Elements
Included
Heating
Included
Hydro
Included
Parking
Included
Water
Included
Building Insurance
Included
Taxes
$1,987.90 /yr
Tax Year
2025
Occupancy
Owner
Maintenance Fee
$1,416.88/mo
Cable TV
Included
Central Air Conditioning
Included
Common Elements
Included
Heating
Included
Hydro
Included
Parking
Included
Water
Included
Building Insurance
Included
Other
Pets
Yes-with Restrictions
Pets
Yes-with Restrictions
Room Types
Bedroom
Hardwood Floor
Dimensions 13.55 x 8.83 feet
119.65 sqft
Bedroom
Hardwood Floor
Dimensions 14.24 x 9.32 feet
132.72 sqft
Dining Room
Combined w/Living, Large Window, Hardwood Floor
Dimensions 14.24 x 9.12 feet
129.87 sqft
Foyer
Hardwood Floor
Dimensions 5.31 x 3.25 feet
17.26 sqft
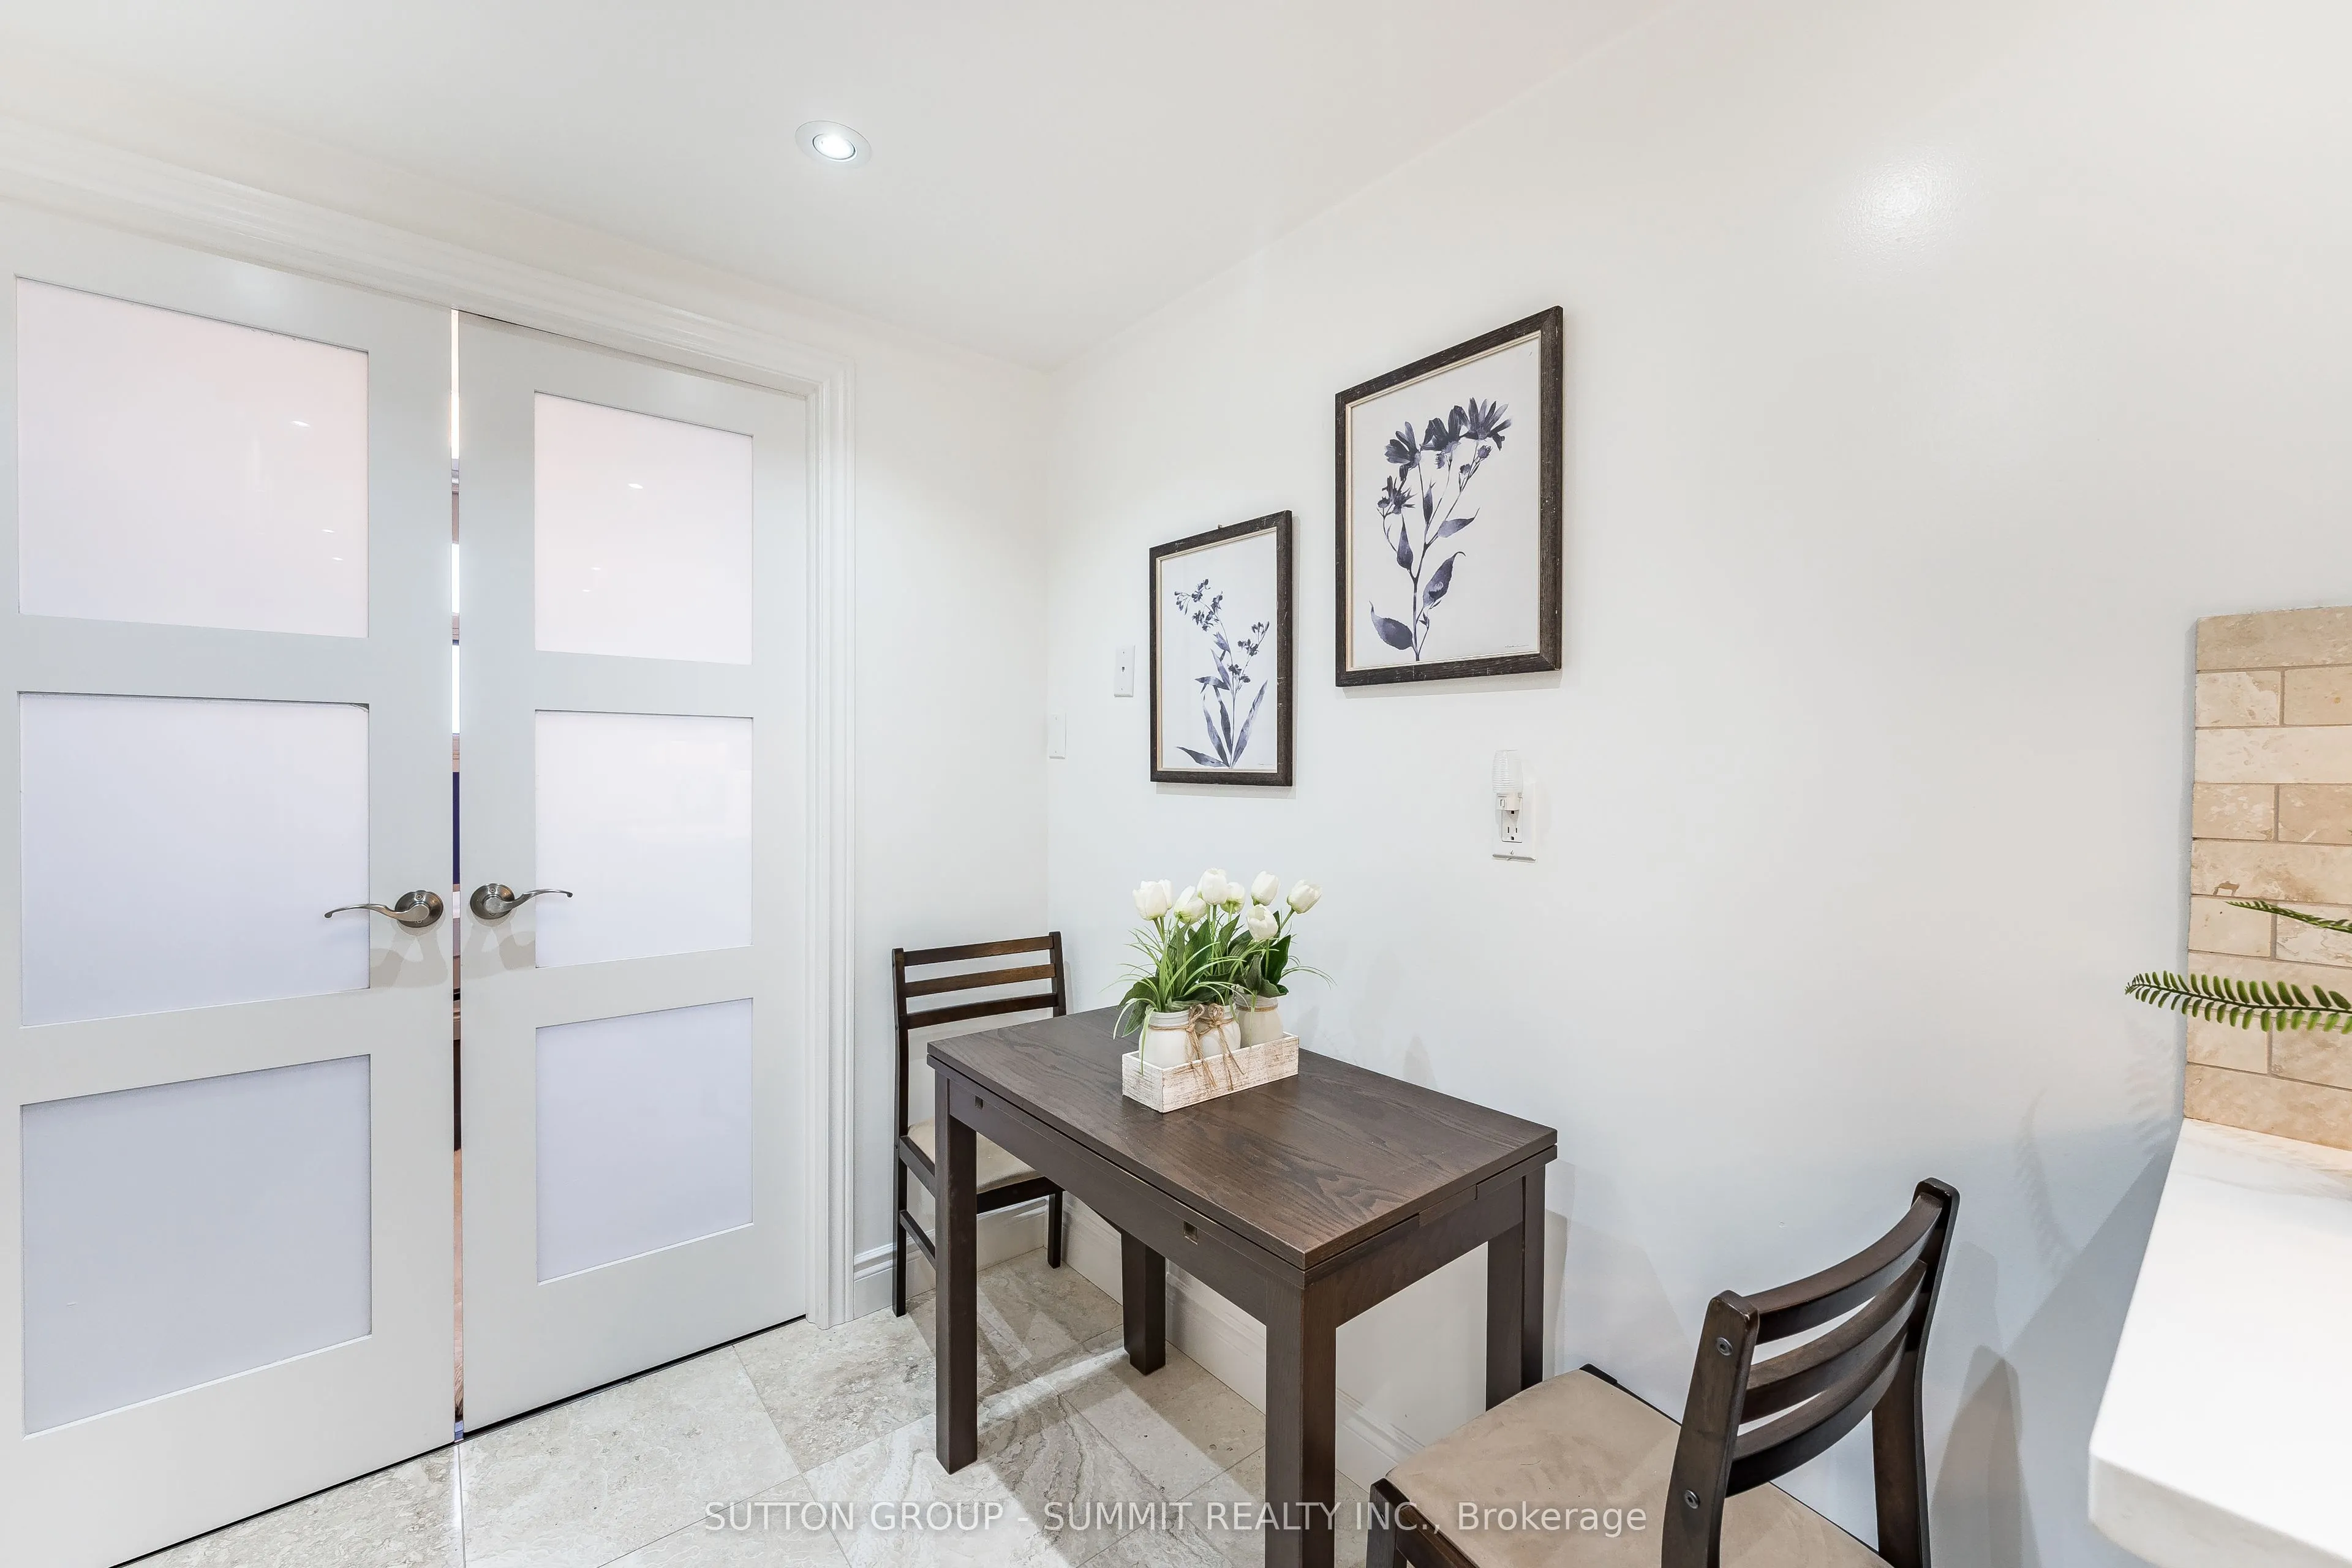
Kitchen
French Doors, Granite Counters, Tile Floor
Dimensions 13.62 x 7.38 feet
100.52 sqft
Living Room
W/O To Balcony, Combined w/Dining, Hardwood Floor
Dimensions 18.47 x 11.25 feet
207.79 sqft
Pantry
Hardwood Floor
Dimensions 5.58 x 2.92 feet
16.29 sqft
Primary Bedroom
Large Closet, Large Window, Hardwood Floor
Dimensions 14.7 x 11.19 feet
164.49 sqft
Similar Properties(No results)
Mortgage Calculator
Calculate your estimated monthly mortgage payment
Price
$619,900
$
%
%
Total cost of mortgage
$0
Monthly payment
By clicking Save, we will calculate your estimated mortgage for all properties using the saved values (down payment percentage, interest rate, and amortization).
The accuracy and applicability of this calculator are not guaranteed.