Sign In or Create a Free Account to see full details of this property
Key Facts
Key facts for 37 Gretman Crescent
Property Type
House, 2-Storey
Parking
Attached 2 garage, 2 parking
MLS #
N14122346
Size
2000-2500 sqft
Basement
Finished
Listed on
2026-10-27
Lot size
45 x 130.0
Tax
$6,910.82 /yr
Days on Market
1
Approximate Age
-
Maintenance Fee
-
Description
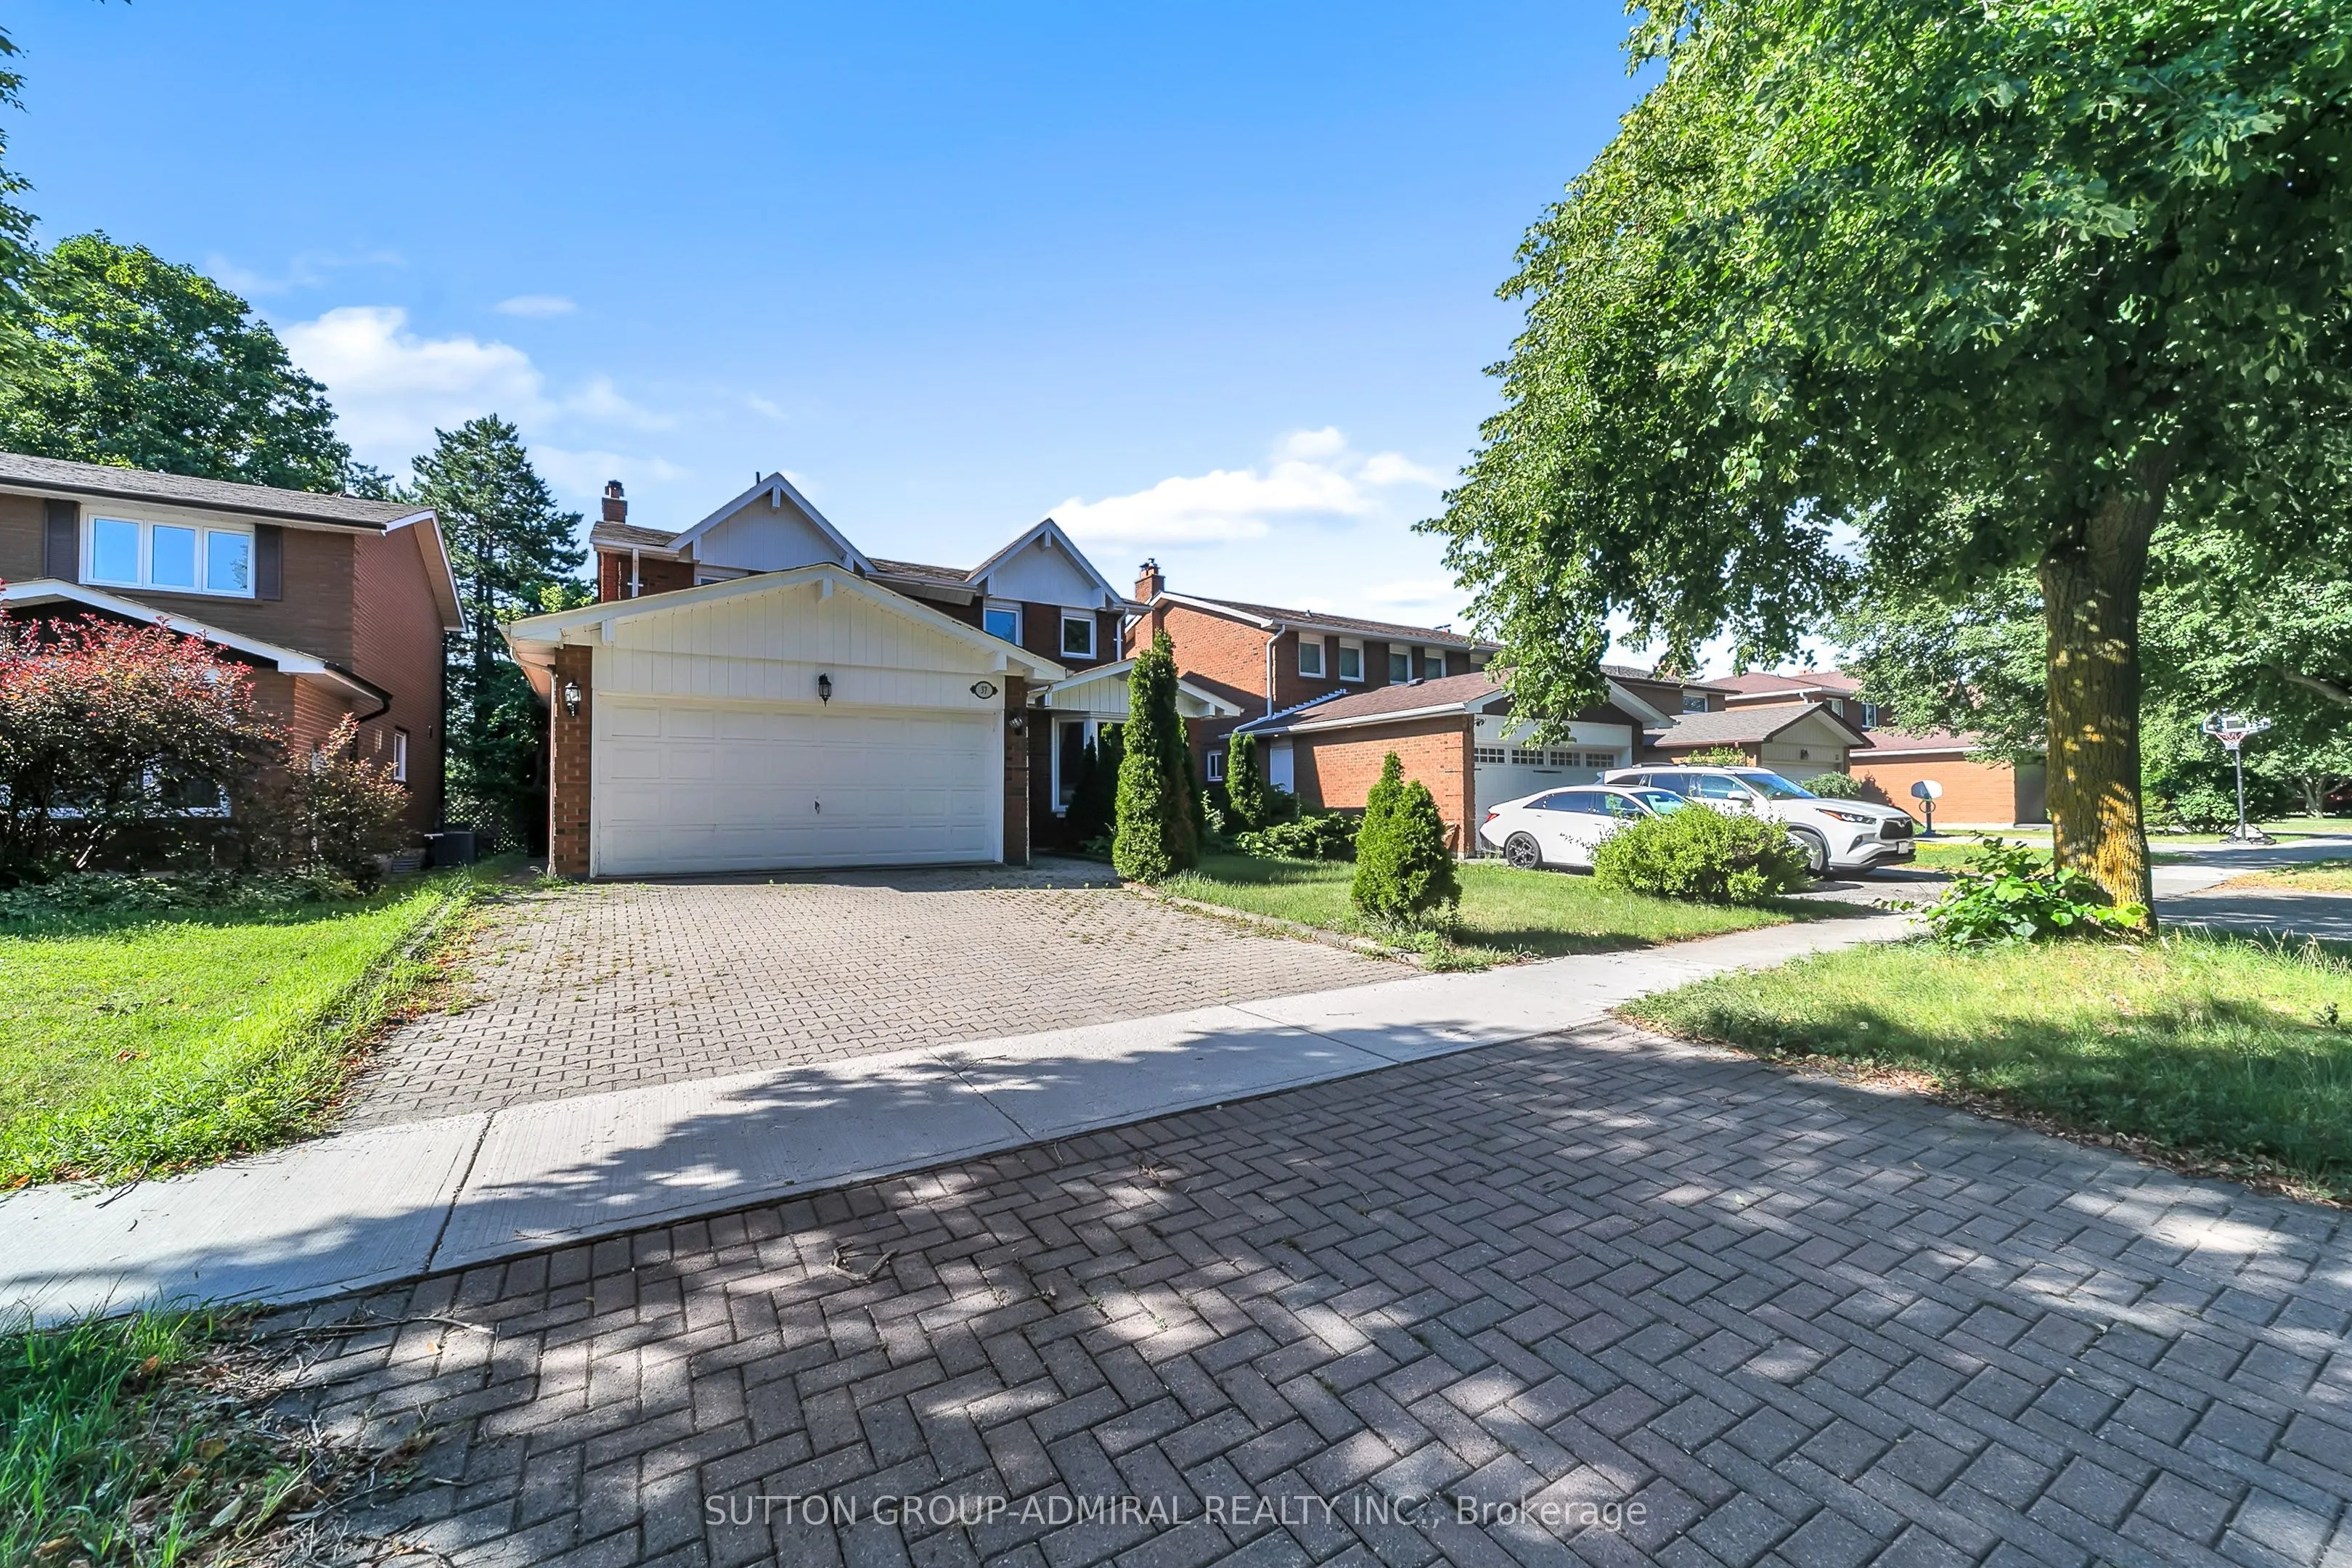
Welcome to 37 Gretman Cres in Highly Desirable Aileen-Willowbrook, Markham! Exceptional family home featuring a functional layout filled with natural light, highlighted by a charming front bay window and a double garage with an interlock driveway. Freshly painted throughout in bright neutral tones, ...this move-in-ready residence combines space, style, and comfort. Key Features: Elite School District: Located within top-tier catchment zones including St. Robert Catholic High School (IB Program, ranked 10/10), Thornlea Secondary School (AP Program & French Immersion, ranked 9.4/10), St. Rene Goupil-St. Luke Catholic Elementary School (8.8/10), and Willowbrook Public School (8.3/10). Thoughtful Layout: Spacious principal living and dining areas designed for everyday family life and easy entertaining. Fully Finished Basement: Expansive lower level complete with 2 additional bedrooms-ideal for extended family, guests, a home office, or potential rental income. Curb Appeal: Classic brick and siding facade, private wide driveway, and a welcoming covered porch.Located just minutes from transit, top-rated schools, parks, shopping, and major highways. A rare opportunity to own in one of Markham's most sought-after communities!
Full Property Details
Interior
Bedrooms
4
Bedrooms Plus
2
Total Bedrooms
6
Washrooms
4
Square Footage
2000-2500 sqft
Basement
Finished
Heating Source
Gas
Heating Fuel
Forced Air
Air Conditioning
Central Air
Family Room
Yes
Kitchens
1
Total Kitchens
1
Fireplace Features
Yes
Bedrooms
4
Bedrooms Plus
2
Total Bedrooms
6
Washrooms
4
Square Footage
2000-2500 sqft
Basement
Finished
Heating Source
Gas
Heating Fuel
Forced Air
Air Conditioning
Central Air
Family Room
Yes
Kitchens
1
Total Kitchens
1
Fireplace Features
Yes
Exterior
Depth
130.0
Front
45.0
Driveway
Private Double
Lot Size
45 x 130.0 ft
Pool
None
Parking Spaces
2
Total Parking Spaces
4.00
Parking Description
Attached
Garage Spaces
2
Depth
130.0
Front
45.0
Driveway
Private Double
Lot Size
45 x 130.0 ft
Pool
None
Parking Spaces
2
Total Parking Spaces
4.00
Parking Description
Attached
Garage Spaces
2
Building Description
Style
2-Storey
Home Type
House
Subtype
Detached
Property Orientation
South
Exterior Finish
Brick
Sewers
Sewers
Water Supply
Municipal
Possession Date
No Data
Style
2-Storey
Home Type
House
Subtype
Detached
Property Orientation
South
Exterior Finish
Brick
Sewers
Sewers
Water Supply
Municipal
Possession Date
No Data
Community
Community
Aileen-Willowbrook
Community
Aileen-Willowbrook
Taxes & Fees
Taxes
$6,910.82 /yr
Tax Year
2025
Occupancy
Owner
Taxes
$6,910.82 /yr
Tax Year
2025
Occupancy
Owner
Room Types
Bedroom 2
Broadloom, Closet
Dimensions 14.24 x 11.32 feet
161.2 sqft
Bedroom 3
Broadloom, Closet
Dimensions 12.83 x 10.4 feet
133.43 sqft
Bedroom 4
Broadloom, Closet
Dimensions 13.09 x 8.01 feet
104.85 sqft
Dining Room
Hardwood Floor, Combined w/Living
Dimensions 10.99 x 10.01 feet
110.01 sqft
Family Room
Hardwood Floor, Gas Fireplace
Dimensions 17.32 x 10.89 feet
188.61 sqft
Kitchen
Hardwood Floor, Eat-in Kitchen
Dimensions 20.01 x 9.38 feet
187.69 sqft
Living Room
Hardwood Floor, Combined w/Dining
Dimensions 17.55 x 11.22 feet
196.91 sqft
Primary Bedroom
Broadloom, Ensuite Bath
Dimensions 16.08 x 11.55 feet
185.72 sqft
Similar Properties(No results)
Mortgage Calculator
Calculate your estimated monthly mortgage payment
Price
$1,499,000
$
%
%
Total cost of mortgage
$0
Monthly payment
By clicking Save, we will calculate your estimated mortgage for all properties using the saved values (down payment percentage, interest rate, and amortization).
The accuracy and applicability of this calculator are not guaranteed.