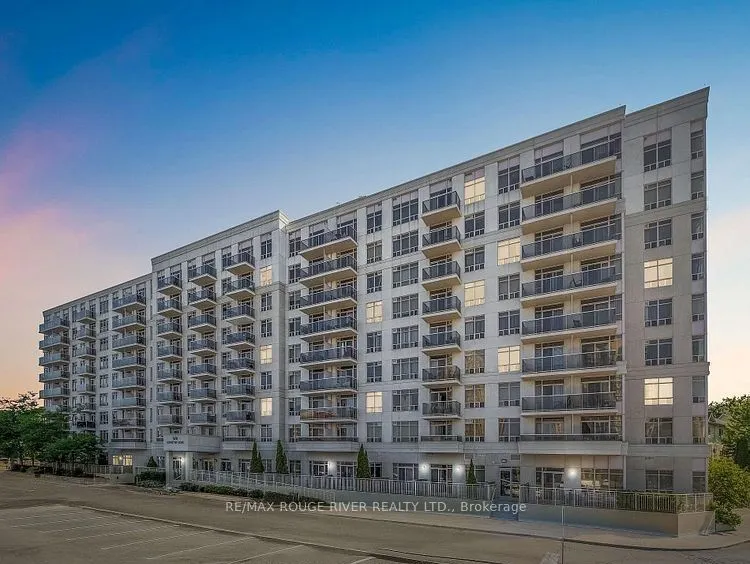
Sign In or Create a Free Account to see full details of this property
Key Facts
Key facts for 3650 Kingston Road #726
Property Type
Condo, Apartment
Parking
None 0 garage, 0 parking
MLS #
E14102692
Size
700-799 sqft
Basement
None
Listed on
2026-10-21
Lot size
-
Tax
$1,334.74 /yr
Days on Market
0
Approximate Age
-
Maintenance Fee
$532.10/mo
Central Air Conditio...
Description
Welcome to this spacious 700 sq. ft. 1+1 bedroom condo in the heart of Scarborough Village! This well-maintained condo features private open balcony, ensuite laundry, and a low maintenance fee in a quality-built Tridel building. Unbeatable convenience with TTC right outside your door, Guildwood GO S...tation just minutes away, and Metro, GoodLife Fitness, shops and everyday amenities within walking distance. Enjoy easy access to Guildwood Village, the scenic Scarborough Bluffs, Bluffer's Park and Lake Ontario, plus Scarboro Golf & Country Club just a short drive away. Building amenities include a large party room available for private functions and a cozy library/shared home-office space. A fantastic opportunity for first-time buyers, downsizers or investors seeking space, convenience and an exceptional Scarborough location!
Full Property Details
Interior
Bedrooms
1
Bedrooms Plus
1
Total Bedrooms
2
Washrooms
1
Square Footage
700-799 sqft
Basement
None
Heating Source
Gas
Heating Fuel
Forced Air
Air Conditioning
Central Air
Family Room
No
Kitchens
1
Total Kitchens
1
Fireplace Features
No
Bedrooms
1
Bedrooms Plus
1
Total Bedrooms
2
Washrooms
1
Square Footage
700-799 sqft
Basement
None
Heating Source
Gas
Heating Fuel
Forced Air
Air Conditioning
Central Air
Family Room
No
Kitchens
1
Total Kitchens
1
Fireplace Features
No
Exterior
Driveway
None
Parking Spaces
0
Total Parking Spaces
0.00
Parking Description
None
Garage Spaces
0
Balcony
Open
Driveway
None
Parking Spaces
0
Total Parking Spaces
0.00
Parking Description
None
Garage Spaces
0
Balcony
Open
Building Description
Style
Apartment
Home Type
Condo
Subtype
Condo Apt
Property Orientation
South
Exterior Finish
Brick
Possession Date
No Data
Locker
None
Style
Apartment
Home Type
Condo
Subtype
Condo Apt
Property Orientation
South
Exterior Finish
Brick
Possession Date
No Data
Locker
None
Community
Community
Scarborough Village
Community
Scarborough Village
Taxes & Fees
Taxes
$1,334.74 /yr
Tax Year
2025
Occupancy
Vacant
Maintenance Fee
$532.10/mo
Central Air Conditioning
Included
Heating
Included
Water
Included
Building Insurance
Included
Taxes
$1,334.74 /yr
Tax Year
2025
Occupancy
Vacant
Maintenance Fee
$532.10/mo
Central Air Conditioning
Included
Heating
Included
Water
Included
Building Insurance
Included
Other
Pets
Yes-with Restrictions
Pets
Yes-with Restrictions
Room Types
Den
Mirrored Closet
Dimensions 9.19 x 9.02 feet
82.89 sqft
Dining Room
Combined w/Living, Broadloom
Dimensions 21.98 x 10.83 feet
238.04 sqft
Kitchen
Ceramic Floor, Double Sink
Dimensions 11.81 x 9.02 feet
106.53 sqft
Living Room
Open Concept, Combined w/Den, Broadloom
Dimensions 21.98 x 10.83 feet
238.04 sqft
Primary Bedroom
-
Dimensions 13.62 x 10.17 feet
138.52 sqft
Similar Properties(No results)
Mortgage Calculator
Calculate your estimated monthly mortgage payment
Price
$309,900
$
%
%
Total cost of mortgage
$0
Monthly payment
By clicking Save, we will calculate your estimated mortgage for all properties using the saved values (down payment percentage, interest rate, and amortization).
The accuracy and applicability of this calculator are not guaranteed.